












Address
6310 Claybourn Dr, Beaumont, TX
Price
$ 450,000
Property Attributes
- MLS#269390
- TypeSingle Family
- Listing Status Active
- CountyJEFFERSON
- CityBeaumont
- AreaW Beaumont 4
- NeighborhoodBarrington
- Zip77707
- StyleSingle Family
- Taxes$ 9128
- Price$ 450,000
- Bedrooms4
- Full Bathrooms3
- Half Bathrooms0
- Sqr Footage3089
Data Source:
Beaumont Board of REALTORS® (BBOR)
Property Description
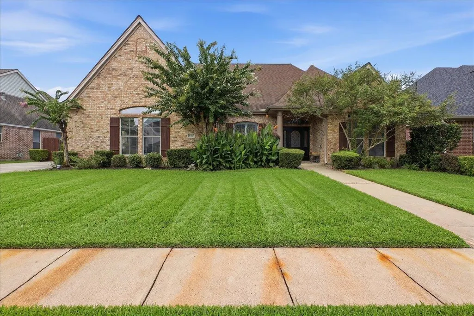
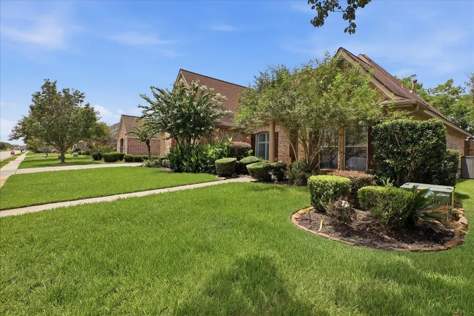
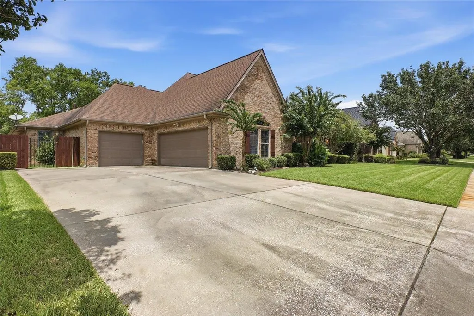
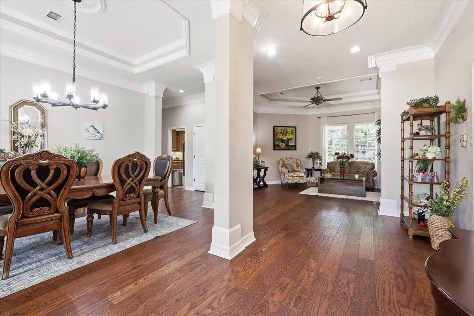
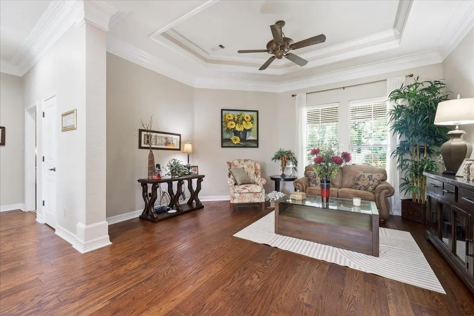
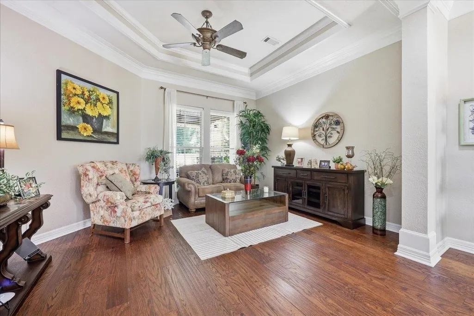
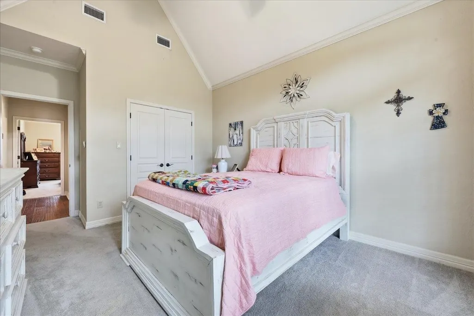
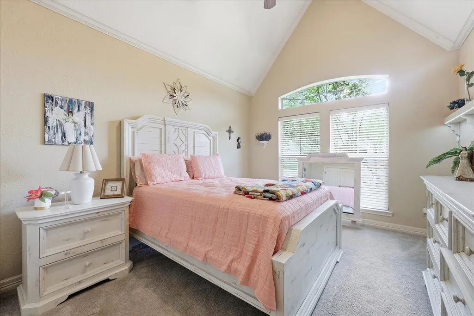
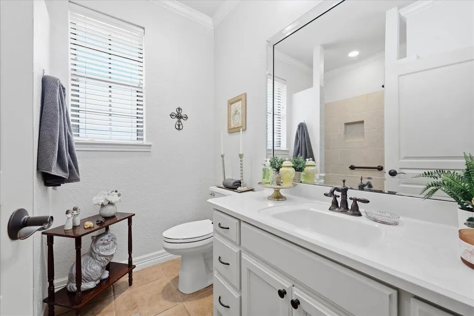
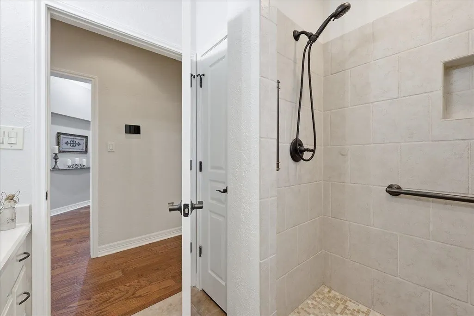
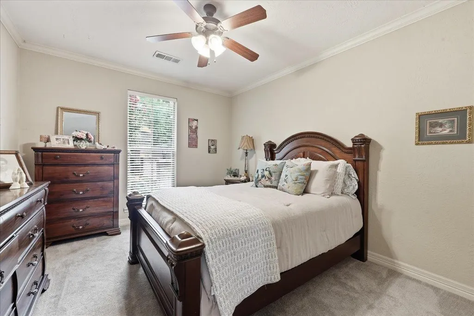
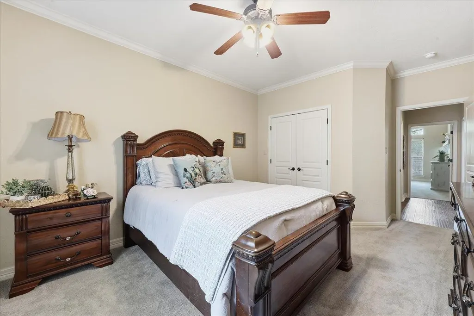
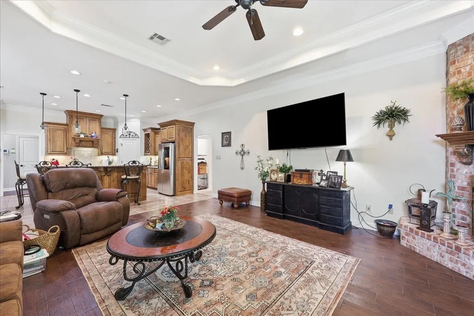
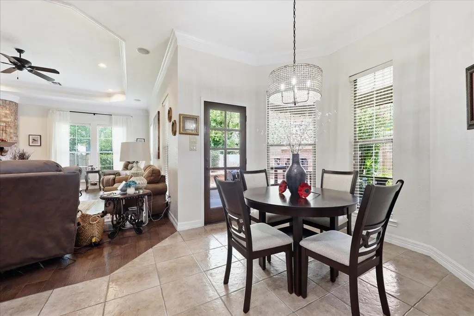
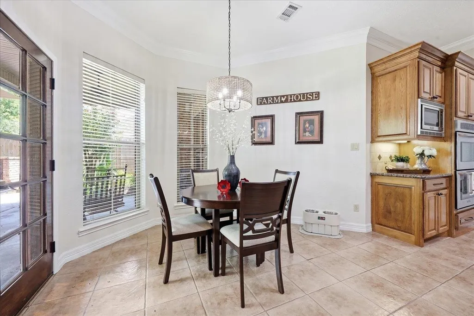
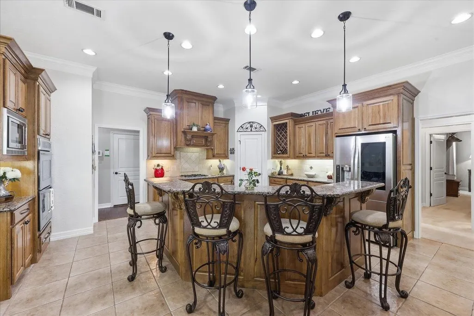
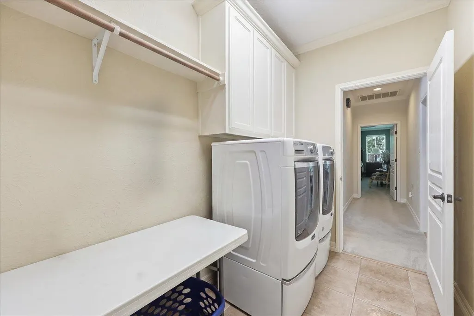
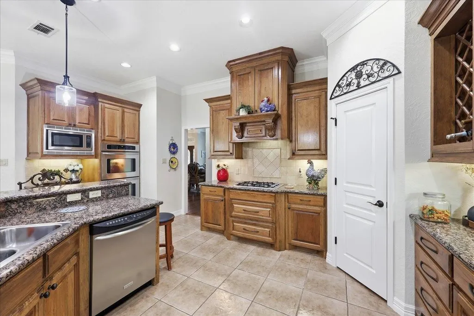
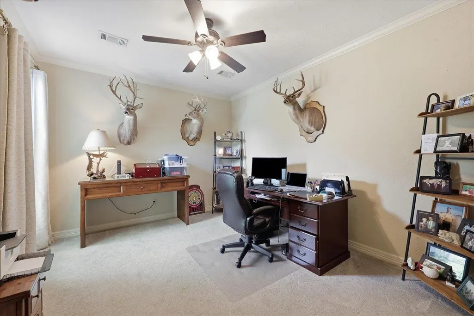
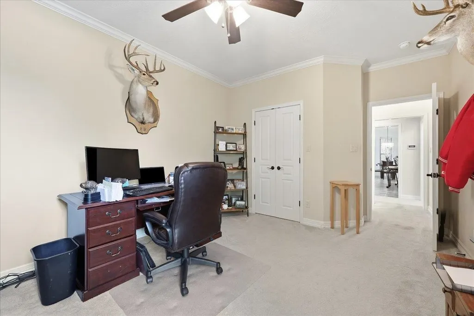
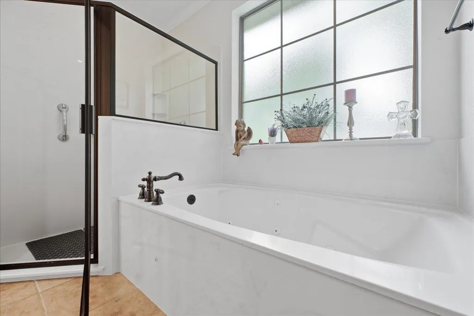
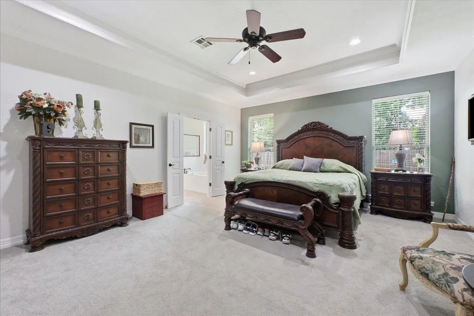
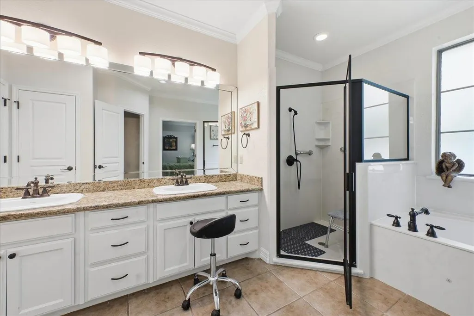
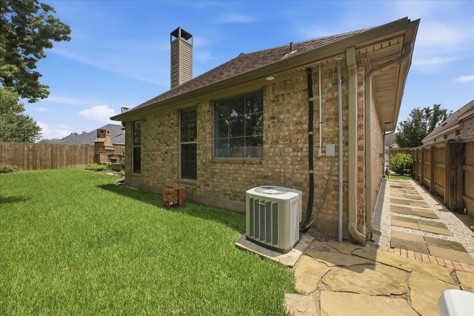
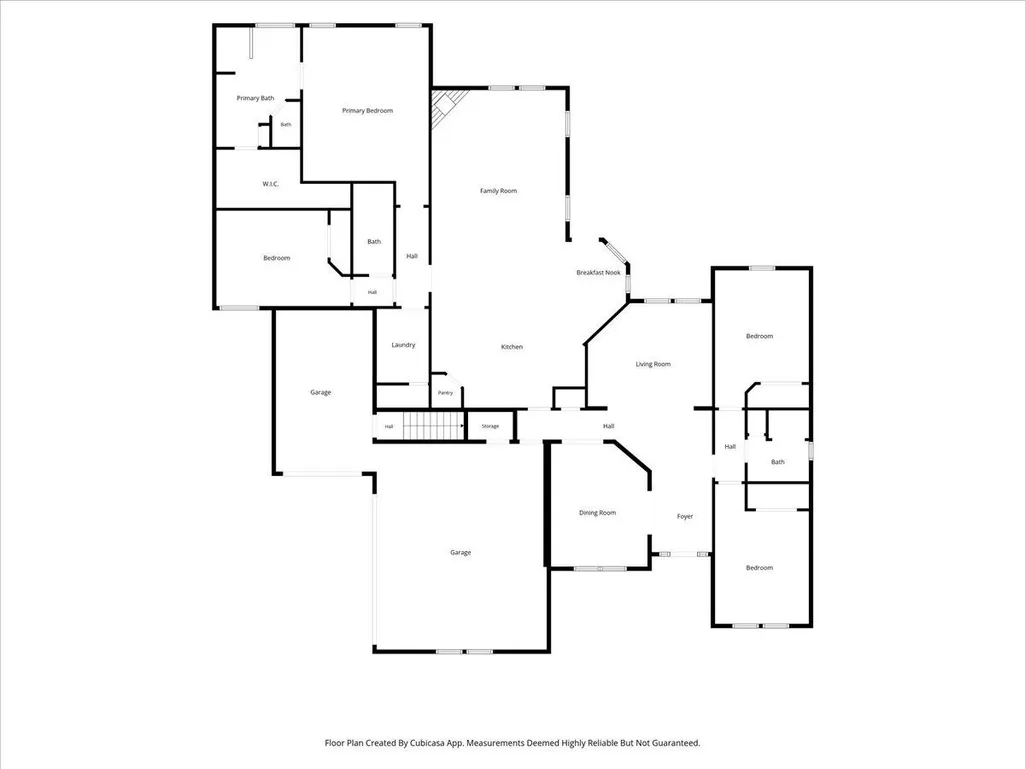
Luxurious living in the heart of town. Close to major retail areas and schools, this lovely home as it all. Split plan offers privacy for occupants and any of the bedrooms can be used as office space as well. Spacious primary bedroom is conveniently located with utility room nearby. The kitchen is a cook's dream with double ovens, gas cooktop and walk-in pantry. All SS appliances. Covered patio has a beautiful outdoor fireplace to enjoy in the cooler months. This is an exceptional floor plan that offers everything - formal living and dining rooms with den and breakfast nook. Plus, a three-car garage! See it soon.
| Price History | |
|---|---|
| 7/20/2026 | Listed $460,000 |
| 9/14/2026 | 3$450,000 |
General Features
| Living Area | Both |
|---|---|
| Heating | Central Gas |
| Cooling | Central Electric |
| Roof | Arch. Comp. Shingle |
| Fireplaces | Gas Log,Gas Starter |
| Garage | 3 |
| Construction | Brick Veneer |
| Full Baths | 3 |
| Other Rooms | Floored Attic |
| Subdivision | Barrington |
| Stories Count | One |
| Class | RESIDENTIAL |
| Type | Single Family |
| Access | Showing Services |
| Road Frontage | City |
| Associated Document Count | 3 |
| Price Per Sq Ft Total AG | 145.68 |
| Status | Active |
| Subdivision | TX |
| Sale/Rent | For Sale |
| AGE | 11 - 20 Yrs. |
| Primary City | Beaumont |
| Year Built Source | Appraisal District |
| Year Built | 2006 |
| Directions | From Delaware - turn into main entrance then turn right at stop sign. House is on the left. |
| City | Beaumont |
| School District | Beaumont |
| WILL SELL | Cash,Conventional,FHA,VA |
| DOM | 60 |
| Postal Code | 77706 |
| Price Per Sq Ft Total AG | 145.68 |
| Public Remarks | Luxurious living in the heart of town. Close to major retail areas and schools,this lovely home as it all. Split plan offers privacy for occupants and any of the bedrooms can be used as office space |
Interior Features
| Interior Amenities | Blinds/Shades,Cable TV,Carpeting,Ceiling Fan(s),Inside Utility Room,Sheetrock,Tile Floors,Wash/Dry Connection,Wood Floors |
|---|---|
| Kitchen Dimensions | 18 x 23 |
| Dining Area | Both |
| Utility Room Dimensions | 6 x 10 |
| Dining Room Dimensions | 13 x 20 |
| Beds | 4 |
| 2nd Bedroom Dimensions | 12 x 16 |
| 4th Bedroom Dimensions | 11 x 13 |
| Den Dimensions | 14 x 16 |
| 3rd Bedroom Dimensions | 12 x 16 |
| Kitchen Features | Breakfast Bar,Built-in Oven,Cook Top,Dishwasher,Double Oven,Garbage Disposal,Granite Counter Tops |
Exterior Features
| Exterior Amenities | Covered Patio,Patio,Sprinkler System |
|---|---|
| Foundation | Slab |
| Pool | No |
| Water/Sewer | City Sewer,City Water |
| Fence | Wood Privacy |
Amenities
- Foreclosure
- Views
- Short Sale
- New Construction
- Adult 55+
- Lease To Own
- No HOA Fees
- Furnished
- Primary On Main
- Air Conditioning
- Seller Finance
- Green
- Fixer Upper
- Horse
- Golf
- Fireplace
- Deck
- Garage
- Basement
- Pool
Property vs Single Family Average in 77707
Price
Taxes
Visits
 The information being provided by Houston Association of REALTORS, Inc. is for the consumer's personal, non-commercial use and may not be used for any purpose other than to identify prospective properties consumers may be interested in purchasing. Any information relating to real estate for sale referenced on this web site comes from the Internet Data Exchange (IDX) program of the Houston Association of REALTORS, Inc. This web site may reference real estate listing(s) held by a brokerage firm other
 The accuracy of all information, regardless of source, including but not limited to open house information, square footage(s) and lot size(s), is deemed reliable but not guaranteed and should be personally verified through personal inspection by and/or with the appropriate professionals. The data contained herein is copyrighted by Beaumont Board of Realtors #reg; and is protected by all applicable copyright laws. Any unauthorized dissemination of this information is in violation of copyright laws and is strictly prohibited.
Copyright 2026 Beaumont Board of Realtors © All rights reserved.
Data last updated: September 22, 2026 11:12 AM UTC
The accuracy of all information, regardless of source, including but not limited to open house information, square footage(s) and lot size(s), is deemed reliable but not guaranteed and should be personally verified through personal inspection by and/or with the appropriate professionals. The data contained herein is copyrighted by Beaumont Board of Realtors #reg; and is protected by all applicable copyright laws. Any unauthorized dissemination of this information is in violation of copyright laws and is strictly prohibited.
Copyright 2026 Beaumont Board of Realtors © All rights reserved.
Data last updated: September 22, 2026 11:12 AM UTC
