


Address
970 Elliott Drive, Nome, TX
Price
$ 298,385
Property Attributes
- MLS#270611
- TypeSingle Family
- Listing Status Active
- CountyJEFFERSON
- CityNome
- AreaNome
- NeighborhoodHighland Village
- Zip77629
- StyleSingle Family
- Taxes$ 1
- Price$ 298,385
- Bedrooms4
- Full Bathrooms2
- Half Bathrooms0
- Sqr Footage2031
- Lot Size0.137741 Acres
Data Source:
Beaumont Board of REALTORS® (BBOR)
Property Description
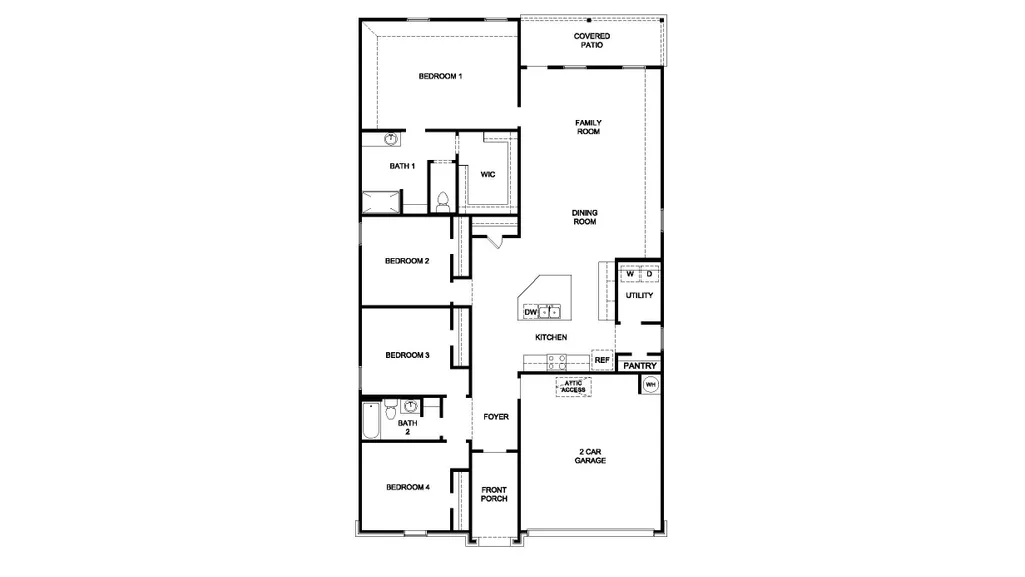
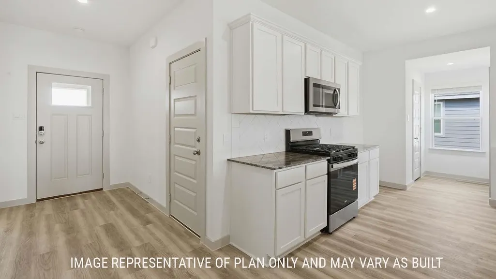
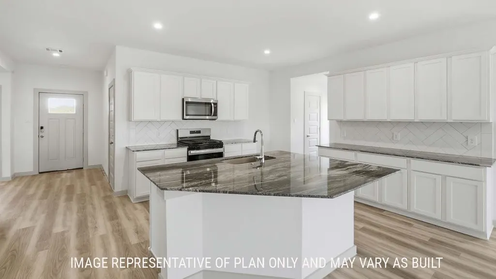
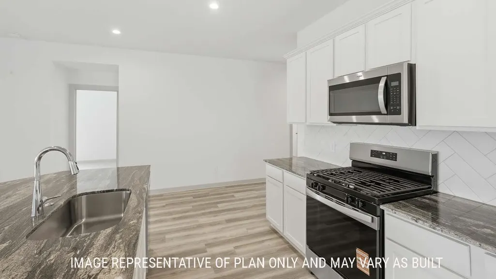
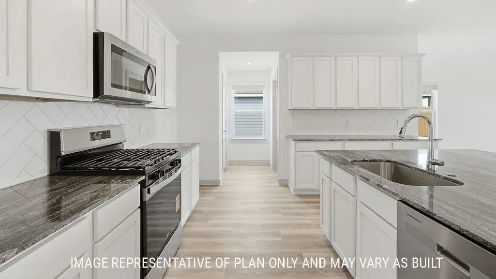
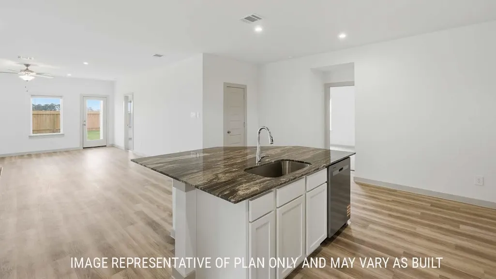
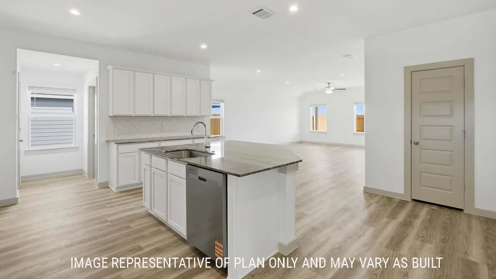
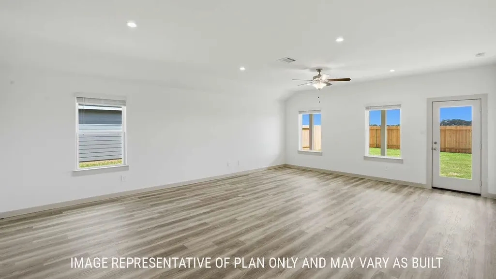
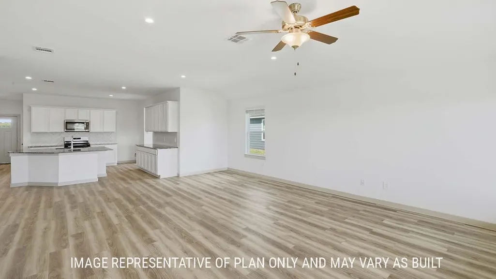
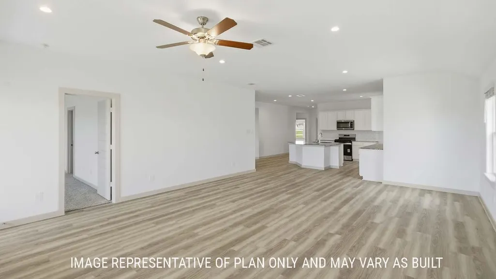
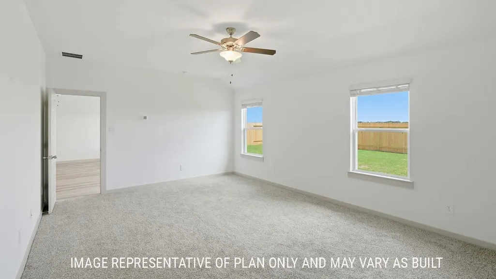
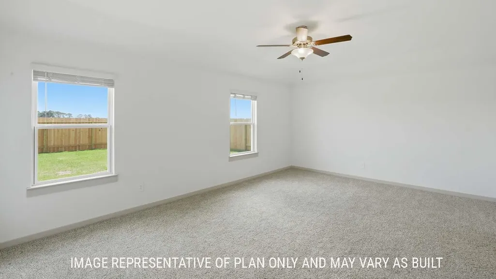
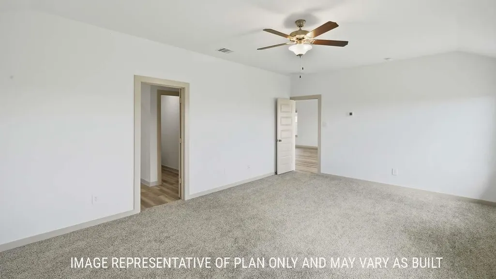
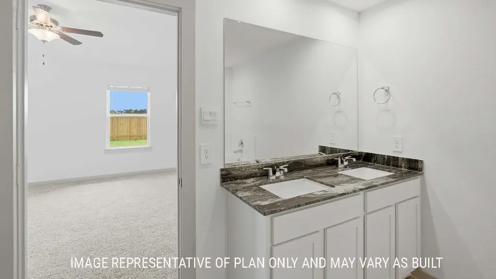
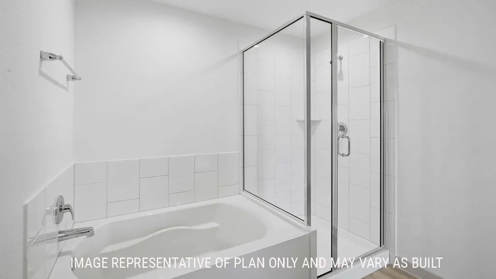
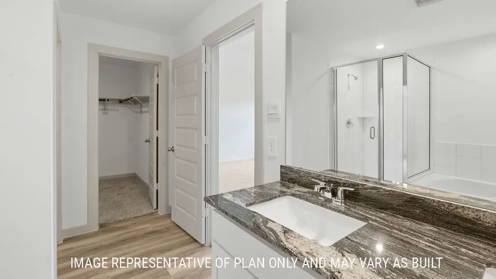
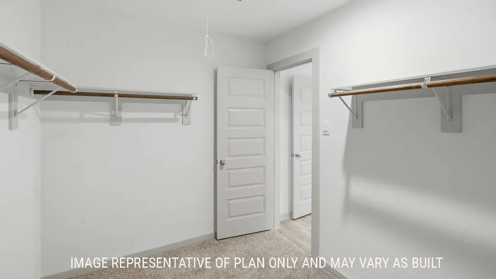
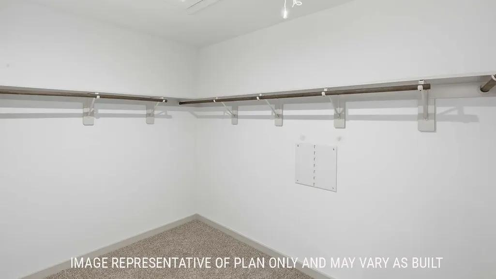
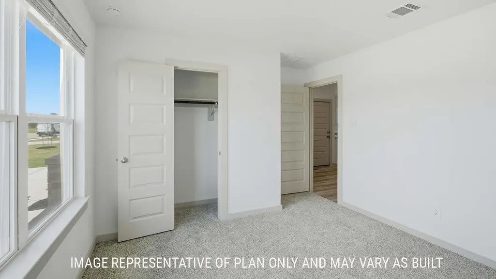
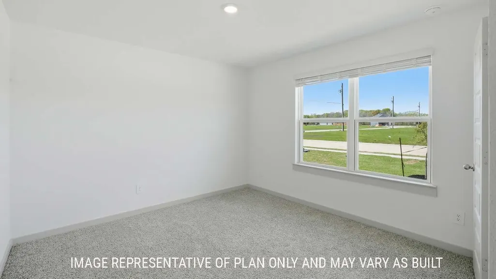
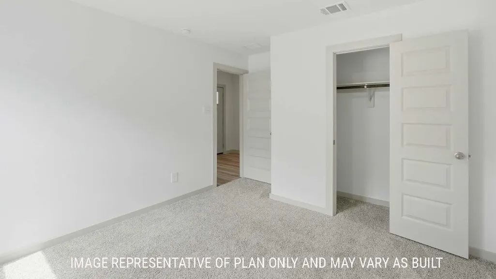
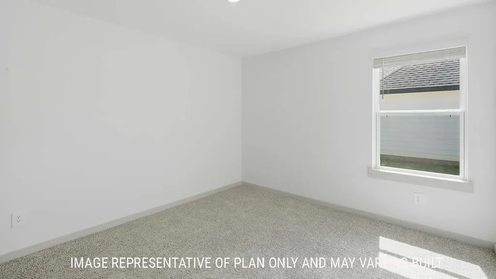
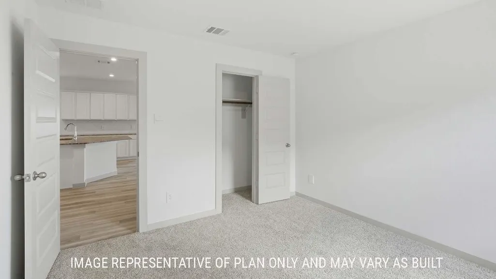
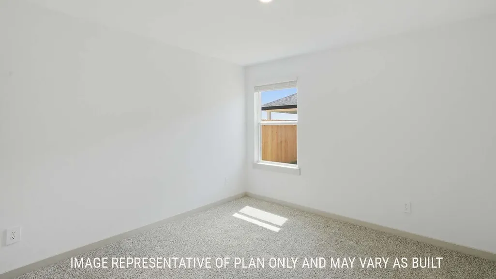
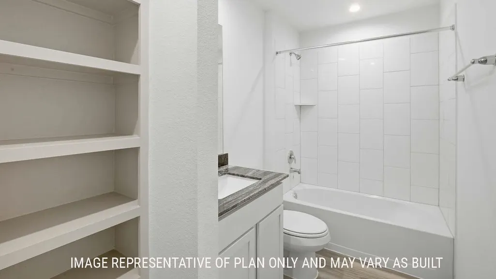
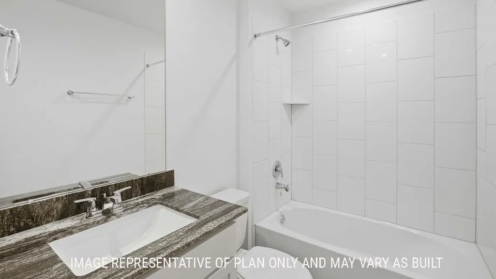
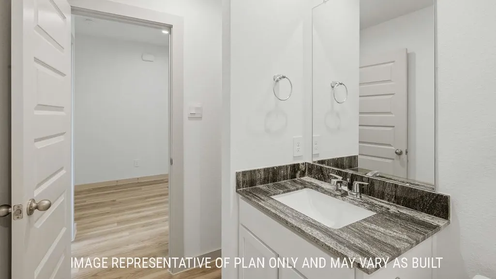
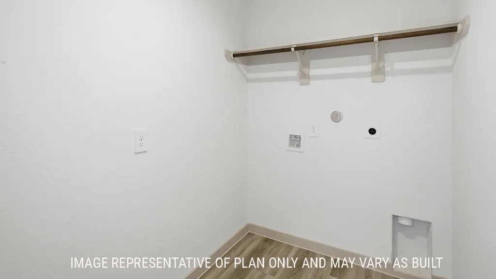
In this floorplan, youâll find a home that makes the most of its space. The kitchen features beautiful shaker-style cabinetry with granite countertops as it flows into the dining area and great room. The bedrooms are carpeted, and the primary bedroom has an attached bathroom with a spacious walk-in closet. The secondary bathroom is practically placed for easy access to from the secondary bedrooms. Find plenty of space in the laundry room, that is through the kitchen and next to the pantry. Enjoy nature from the backyard covered patio that is attached to the great room. Here you can start or end your day relaxing with nature. Like with all our homes, youâll never be too far from home with our smart home technology integrated into your home. Find security and control through the Qolsys panel, your phone, or voice and when you want to add additional smart home tech, easily integrate with Z-wave or Bluetooth technology.
| Price History | |
|---|---|
| 8/31/2026 | Listed $303,885 |
| 9/16/2026 | 2$298,385 |
General Features
| Living Area | Den |
|---|---|
| Heating | Central Gas |
| Cooling | Central Electric |
| Roof | Arch. Comp. Shingle |
| Garage | 2 |
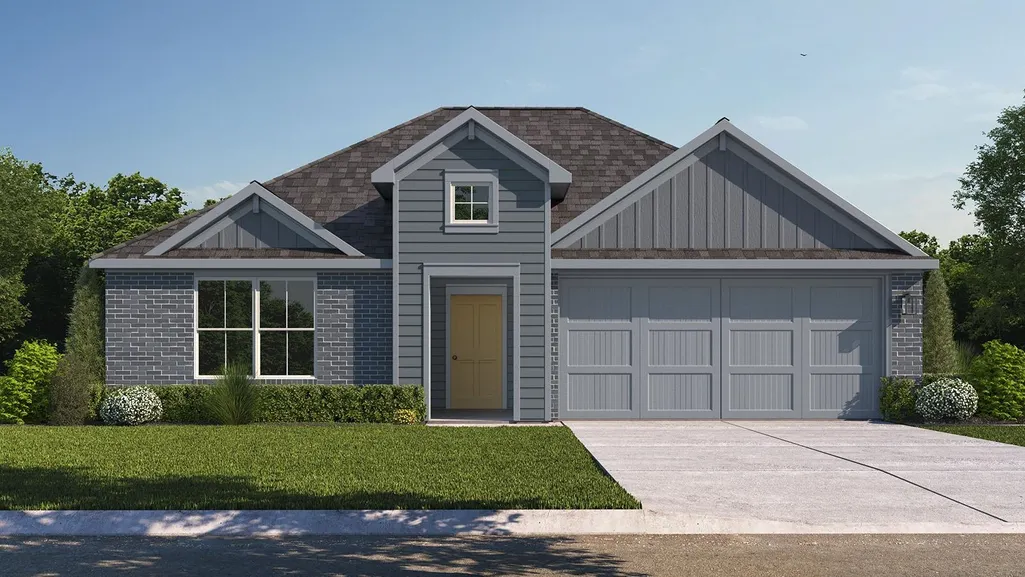
| Construction | Partial Brick Veneer,HardiBoard |
| Full Baths | 2 |
| Other Rooms | ATTIC - pull down stairs |
| Subdivision | Highland Village |
| Stories Count | One |
| Class | RESIDENTIAL |
| Type | Single Family |
| Access | Showing Services |
| Road Frontage | City |
| Price Per Sq Ft Total AG | 146.92 |
| Status | Active |
| Subdivision | TX |
| Sale/Rent | For Sale |
| AGE | New Complete Construction |
| Energy Features | Double Pane Windows |
| Primary City | Nome |
| Virtual Tour | https://www.zillow.com/homedetails/970-Elliott-Dr-Nome-TX-77629/464842042_zpid/?imxlb=t,0 |
| Directions | From Downtown Beaumont,TX: Head west on US-90 for approximately 15 miles and take the exit for SH-326 / Midway Road toward Nome. Turn left onto SH-326 S (Midway Rd). Head south for about 1.5 miles an |
| City | Nome |
| School District | Hardin-Jeff. |
| WILL SELL | Cash,Conventional,FHA,VA,USDA |
| DOM | 23 |
| Postal Code | 77629 |
| Price Per Sq Ft Total AG | 146.92 |
| Public Remarks | In this floorplan,youâll find a home that makes the most of its space. The kitchen features beautiful shaker-style cabinetry with granite countertops as it flows into the dining area and great room |
Interior Features
| Interior Amenities | Cable TV,Carpeting,Inside Utility Room,Monitored Smoke Alarm,Security System,Sheetrock,Smoke Alarm,Split Bdrm Plan,Vinyl Floors,Wash/Dry Connection,Luxury Vinyl Plank |
|---|---|
| Kitchen Dimensions | 13x18 |
| Dining Area | Breakfast Room |
| Utility Room Dimensions | 7x6 |
| Dining Room Dimensions | 10x18 |
| Beds | 4 |
| 2nd Bedroom Dimensions | 10x11 |
| 4th Bedroom Dimensions | 11x10 |
| 3rd Bedroom Dimensions | 11x10 |
| Kitchen Features | Breakfast Bar,Dishwasher,Garbage Disposal,Gas Stove,Granite Counter Tops,Ice Maker Conn.,Microwave,Pantry,Vent Fan |
Exterior Features
| Exterior Amenities | Covered Patio,Sprinkler System,Gutters,Covered Porch |
|---|---|
| Foundation | Slab |
| Pool | No |
| Lot Dimensions | 50 x 120 |
| Water/Sewer | City Sewer,City Water |
| Fence | Wood Privacy |
Amenities
- Foreclosure
- Views
- Short Sale
- New Construction
- Adult 55+
- Lease To Own
- No HOA Fees
- Furnished
- Primary On Main
- Air Conditioning
- Seller Finance
- Green
- Fixer Upper
- Horse
- Golf
- Fireplace
- Deck
- Garage
- Basement
- Pool
Property vs Single Family Average in 77629
Price
Visits
 The information being provided by Houston Association of REALTORS, Inc. is for the consumer's personal, non-commercial use and may not be used for any purpose other than to identify prospective properties consumers may be interested in purchasing. Any information relating to real estate for sale referenced on this web site comes from the Internet Data Exchange (IDX) program of the Houston Association of REALTORS, Inc. This web site may reference real estate listing(s) held by a brokerage firm other
 The accuracy of all information, regardless of source, including but not limited to open house information, square footage(s) and lot size(s), is deemed reliable but not guaranteed and should be personally verified through personal inspection by and/or with the appropriate professionals. The data contained herein is copyrighted by Beaumont Board of Realtors #reg; and is protected by all applicable copyright laws. Any unauthorized dissemination of this information is in violation of copyright laws and is strictly prohibited.
Copyright 2026 Beaumont Board of Realtors © All rights reserved.
Data last updated: September 24, 2026 11:14 AM UTC
The accuracy of all information, regardless of source, including but not limited to open house information, square footage(s) and lot size(s), is deemed reliable but not guaranteed and should be personally verified through personal inspection by and/or with the appropriate professionals. The data contained herein is copyrighted by Beaumont Board of Realtors #reg; and is protected by all applicable copyright laws. Any unauthorized dissemination of this information is in violation of copyright laws and is strictly prohibited.
Copyright 2026 Beaumont Board of Realtors © All rights reserved.
Data last updated: September 24, 2026 11:14 AM UTC
