
Just Listed









Address
5626 Hummingbird Street, Houston, TX
Price
$ 675,000
Property Attributes
- MLS#16698816
- TypeSingle Family
- Listing Status Active
- CountyHarris
- CityHouston
- Area20 Brays Oaks
- NeighborhoodParkwest
- Zip77096
- Style
- Year Built1959
- Taxes$ 11933
- Price$ 675,000
- Bedrooms4
- Full Bathrooms3
- Half Bathrooms0
- Sqr Footage2936
- Lot Size0.2876 Acres
Data Source:
Houston Association of REALTORS® (HAR)
Property Description
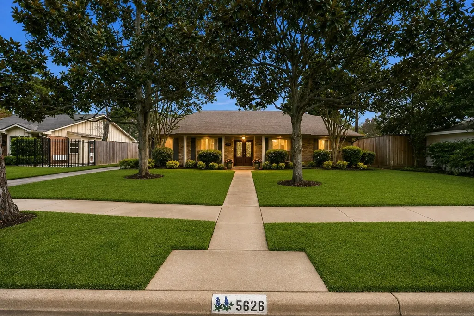
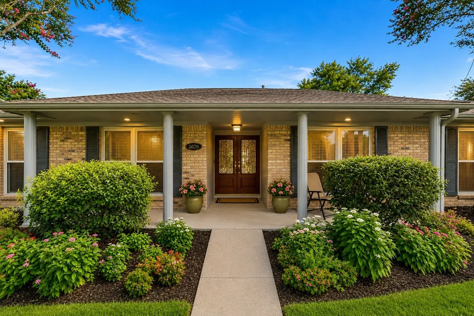
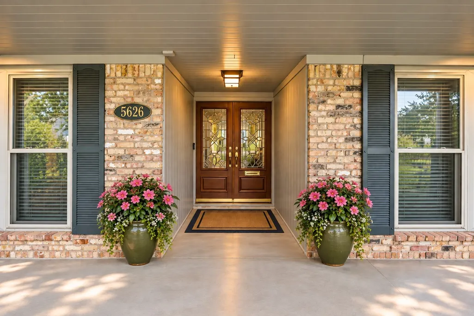
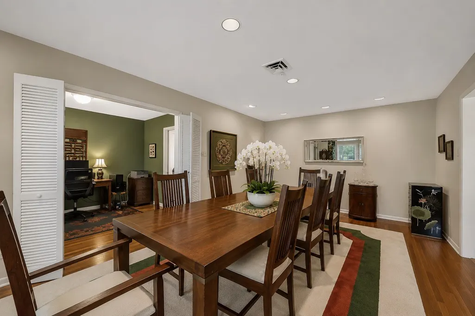
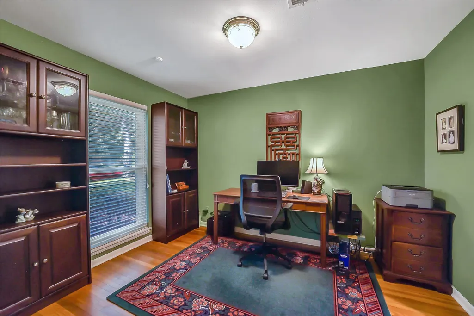
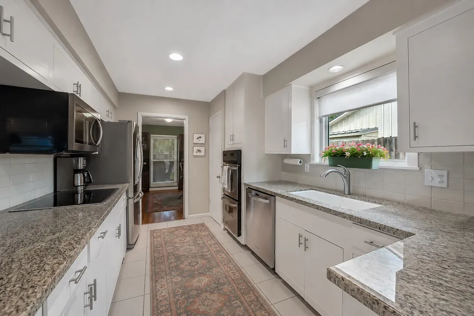
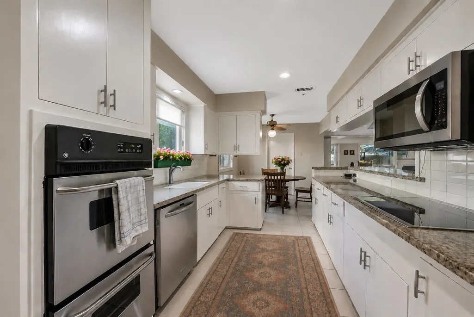
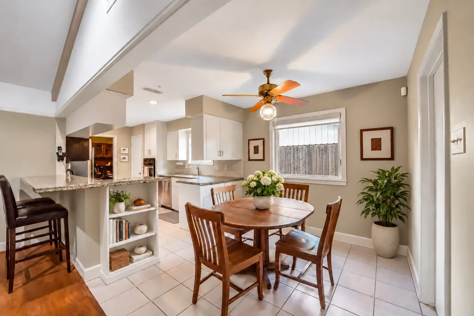
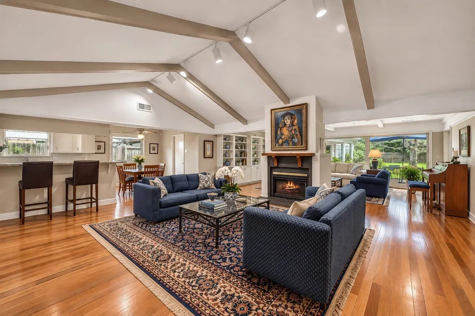
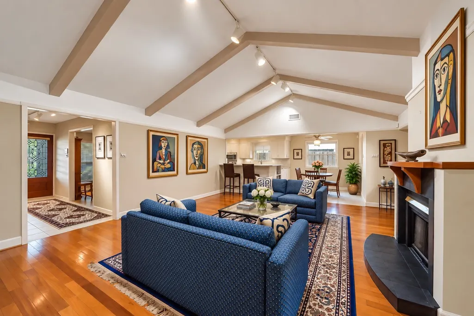
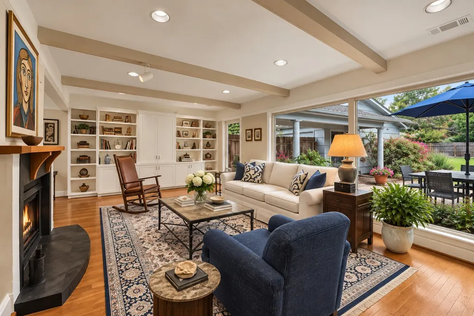
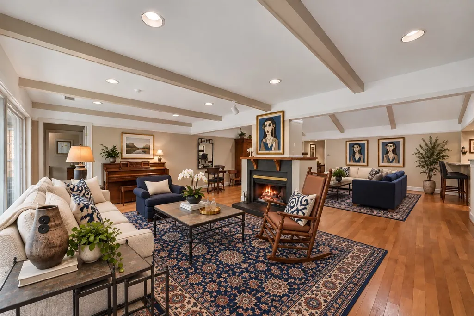
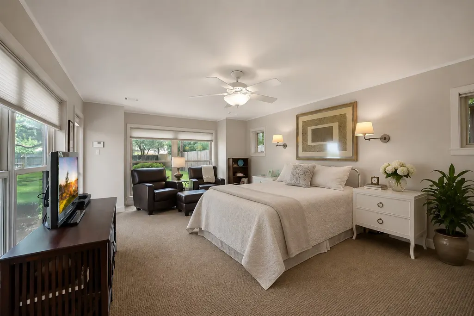
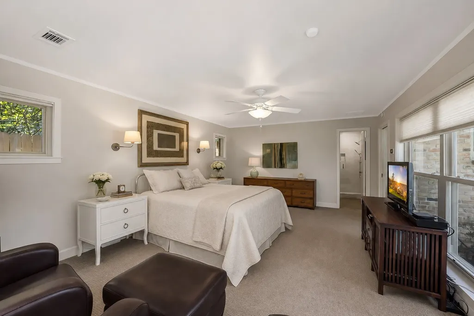
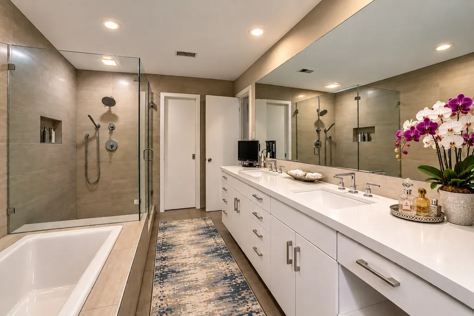
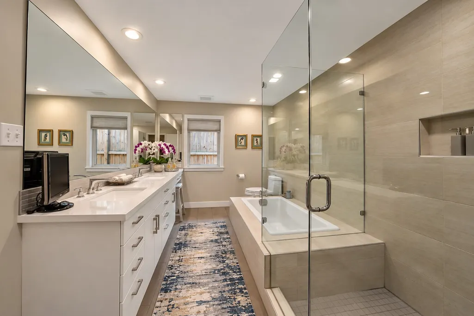
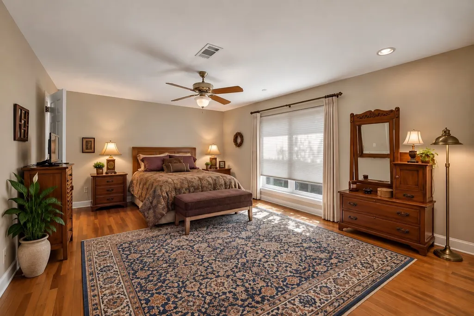
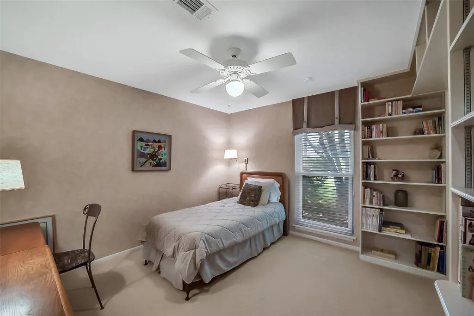
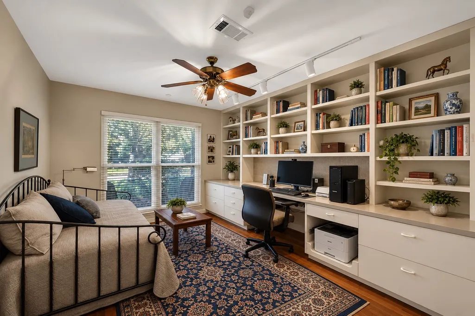
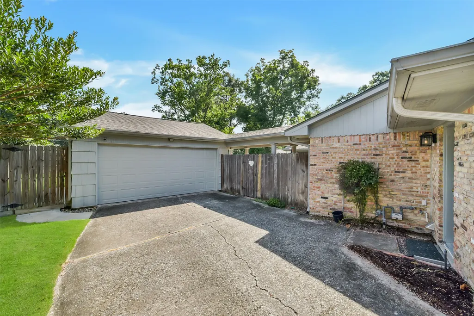
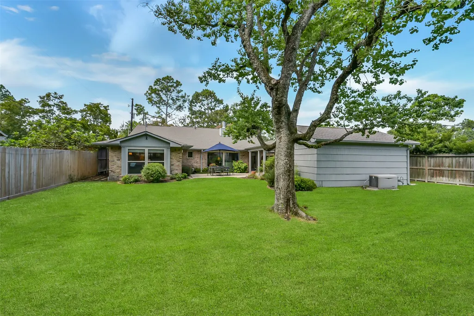
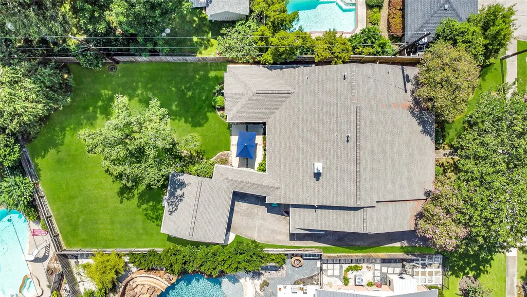
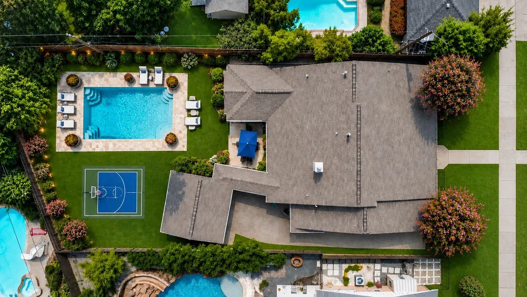
One of Parkwest's loveliest properties, this beautiful traditional four-bedroom, three-bath home has been thoughtfully expanded, renovated, and recently updated. Set on an extra-large, lovingly landscaped lot with mature trees and pristine yard areas, the home offers a spacious single-level floor plan with generous room sizes, elegant amenities, and abundant natural light. Designed for both gracious entertaining and comfortable everyday living, the home features expansive living areas connected by a vaulted ceiling and centered around a charming double-sided fireplace. The large primary suite includes a sitting area and sophisticated spa-like bath. A gracious guest suite offers and en-suite bath, while two additional bedrooms share a beautifully renovated hall bath. The upgraded kitchen is conveniently located near a home office / study and a substantial formal dining room. Please see the attached list for details on recent improvements. This home is a must see!
| Elementary School | Middle School | High School |
|---|---|---|
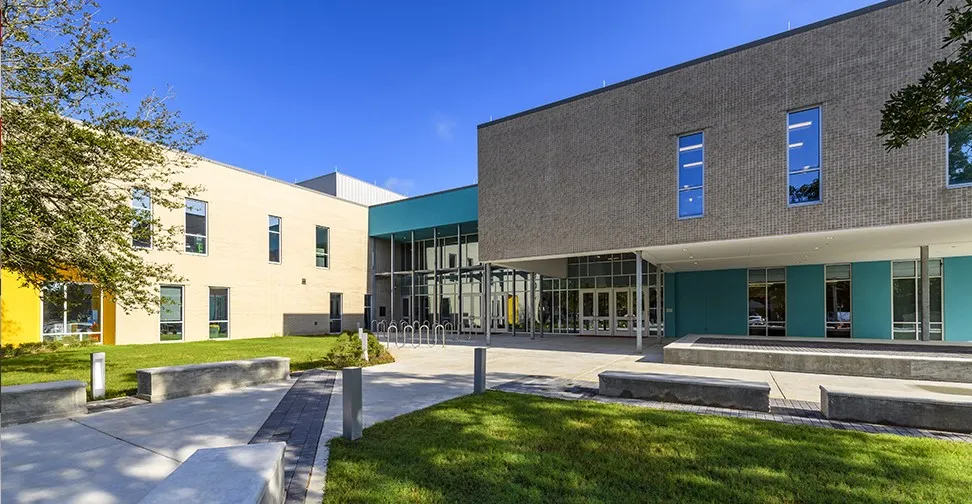
| PARKER ELEMENTARY SCHOOL (HOUSTON) Elementary School | MEYERLAND MIDDLE SCHOOL Middle School | WESTBURY HIGH SCHOOL High School |
| Price History | |
|---|---|
| 9/25/2026 | Listed $675,000 |
General Features
| Country | US |
|---|---|
| Sewer | Public Sewer |
| Heating | Central,Gas,Zoned |
| Cooling | Central Air,Electric,Zoned |
| Roof | Composition |
| Appliances | Double Oven,Dishwasher,Electric Cooktop,Electric Oven,Disposal,Microwave,Dryer,Washer |
| HOA Fee | 309 |
| Garage Spaces | 2 |
| Association Fee Includes | Other |
| Patio/Porch Features | Deck,Patio |
| Architectural Style | Traditional |
| Security Features | Security System Owned,Smoke Detector(s) |
| Construction Materials | Brick,Wood Siding |
| Year Built | 1959 |
| Stories Count | 1 |
| Levels | One |
| Property Subtype | Detached |
| Tax Year | 2026 |
| Ownership | Full Ownership |
| Community Features | Curbs |
| Assoc Fee Paid Per | Annually |
| County | Harris |
| New Construction | false |
| Property Type | Residential |
| HOA | true |
| Energy Efficient | Exposure/Shade,Thermostat,Windows |
| Subdivision Name | Parkwest |
| Facing Direction | South |
| Garage Y/N | true |
| Total Rooms | 10 |
| Full Baths | 3 |
| Status | Active |
| Directions | From the West Loop South (610), exit West Bellfort and proceed west. Continue on West Bellfort and then take a right on Willowbend Blvd. Follow Willowbend, past Chimney Rock, to Mullins Dr. Turn left on Mullins Dr. and proceed to Hummingbird St. Take a left on Hummingbird St. and the home will be on the left. Look for the sign in the yard. |
| ModificationTimestamp | 2026-09-25T17:38:50.060-00:00 |
| High School | WESTBURY HIGH SCHOOL |
| City | Houston |
| Association Name | Westbury Civic Club |
| High School District | 27 - Houston |
| MLS Area | 20 |
| Lot Size Units | Square Feet |
| Elementary School | PARKER ELEMENTARY SCHOOL (HOUSTON) |
| Tax Annual Amount | 11933 |
| Middle/Junior High School | MEYERLAND MIDDLE SCHOOL |
| MLS Area Minor | Brays Oaks |
| Lease Considered Y/N | false |
| Standard Status | Active |
| Middle/Junior School District | 27 - Houston |
| Elementary School District | 27 - Houston |
| Year Built Source | Public Records |
| PostalCity | Houston |
| Legal Description | LT 31 BLK 183 PARKWEST SEC 1 |
Interior Features
| Interior Amenities | Breakfast Bar,Double Vanity,Entrance Foyer,En Suite Bathroom,Full Bath on Main Level,High Ceilings,Main Level Primary,Pantry,Stone Counters,Split Bedrooms,Soaking Tub,Separate Shower,Vaulted Ceiling(s),Walk-In Closet(s),Window Treatments,Ceiling Fan(s),Programmable Thermostat |
|---|---|
| Flooring | Engineered Hardwood,Wood |
| Total Fireplaces | 1 |
| Fireplace Features | Gas,Wood Burning |
| Air Conditioning Y/N | true |
| Heating Y/N | true |
| Window Features | Low-Emissivity Windows,Window Coverings |
| Fireplace Y/N | true |
| Laundry Features | Washer Hookup,Electric Dryer Hookup,Gas Dryer Hookup |
| Total Bedrooms | 4 |
| Room Type | Breakfast Room/Nook,Dining Room,Entry/Foyer,Family Room,Living Room,Utility Room |
| LivingAreaSource | Appraiser |
| Total Baths | 3 |
Exterior Features
| Exterior Amenities | Deck,Fence,Sprinkler/Irrigation,Patio |
|---|---|
| Fencing | Back Yard |
| Parking Features | Driveway,Garage,Garage Door Opener |
| Lot Features | Subdivision,Wooded |
| Water Source | Public |
| Lot Size Area | 12528 |
| Foundation Details | Pillar/Post/Pier,Slab |
| Building Area Total | 2936 |
| Lot Size Acres | 0.2876 |
| Road Surface Type | Concrete |
| Lot Size Source | Appraiser |
| Private Pool | false |
Amenities
- Foreclosure
- Views
- Short Sale
- New Construction
- Adult 55+
- Lease To Own
- No HOA Fees
- Furnished
- Primary On Main
- Air Conditioning
- Seller Finance
- Green
- Fixer Upper
- Horse
- Golf
- Fireplace
- Deck
- Garage
- Basement
- Pool
Property vs Single Family Average in 77096
Price
Taxes
Year Built
 The information being provided by Houston Association of REALTORS, Inc. is for the consumer's personal, non-commercial use and may not be used for any purpose other than to identify prospective properties consumers may be interested in purchasing. Any information relating to real estate for sale referenced on this web site comes from the Internet Data Exchange (IDX) program of the Houston Association of REALTORS, Inc. This web site may reference real estate listing(s) held by a brokerage firm other
 The accuracy of all information, regardless of source, including but not limited to open house information, square footage(s) and lot size(s), is deemed reliable but not guaranteed and should be personally verified through personal inspection by and/or with the appropriate professionals. The data contained herein is copyrighted by Beaumont Board of Realtors #reg; and is protected by all applicable copyright laws. Any unauthorized dissemination of this information is in violation of copyright laws and is strictly prohibited.
Copyright 2026 Beaumont Board of Realtors © All rights reserved.
Data last updated: September 25, 2026 11:17 AM UTC
The accuracy of all information, regardless of source, including but not limited to open house information, square footage(s) and lot size(s), is deemed reliable but not guaranteed and should be personally verified through personal inspection by and/or with the appropriate professionals. The data contained herein is copyrighted by Beaumont Board of Realtors #reg; and is protected by all applicable copyright laws. Any unauthorized dissemination of this information is in violation of copyright laws and is strictly prohibited.
Copyright 2026 Beaumont Board of Realtors © All rights reserved.
Data last updated: September 25, 2026 11:17 AM UTC
