


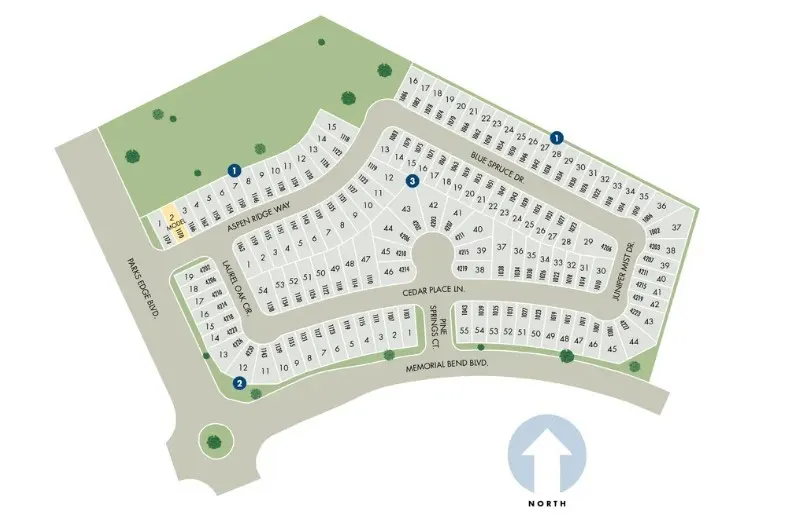
Address
1010 Cedar Place Lane, Missouri City, TX
Price
$ 324,240
Property Attributes
- MLS#19374807
- TypeSingle Family
- Listing Status Active
- CountyFort Bend
- CityMissouri City
- Area38 Missouri City Area
- NeighborhoodParkway Commons
- Zip77459
- Style
- Year Built2026
- Price$ 324,240
- Bedrooms3
- Full Bathrooms2
- Half Bathrooms1
- Sqr Footage2107
Data Source:
Houston Association of REALTORS® (HAR)
Property Description
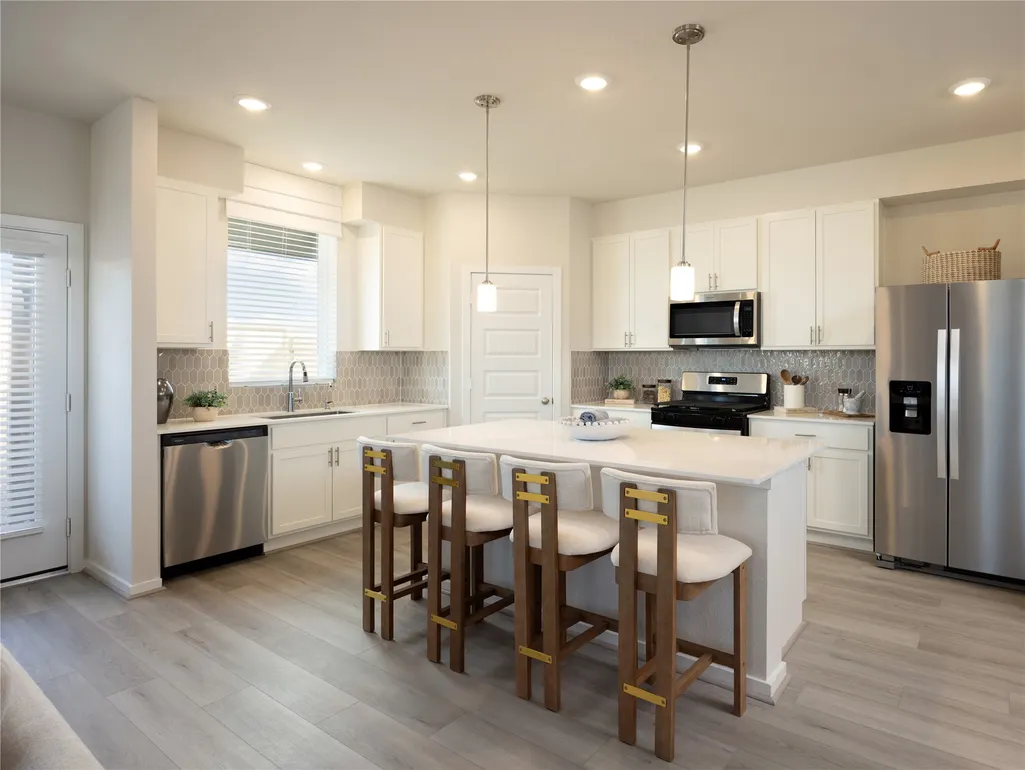
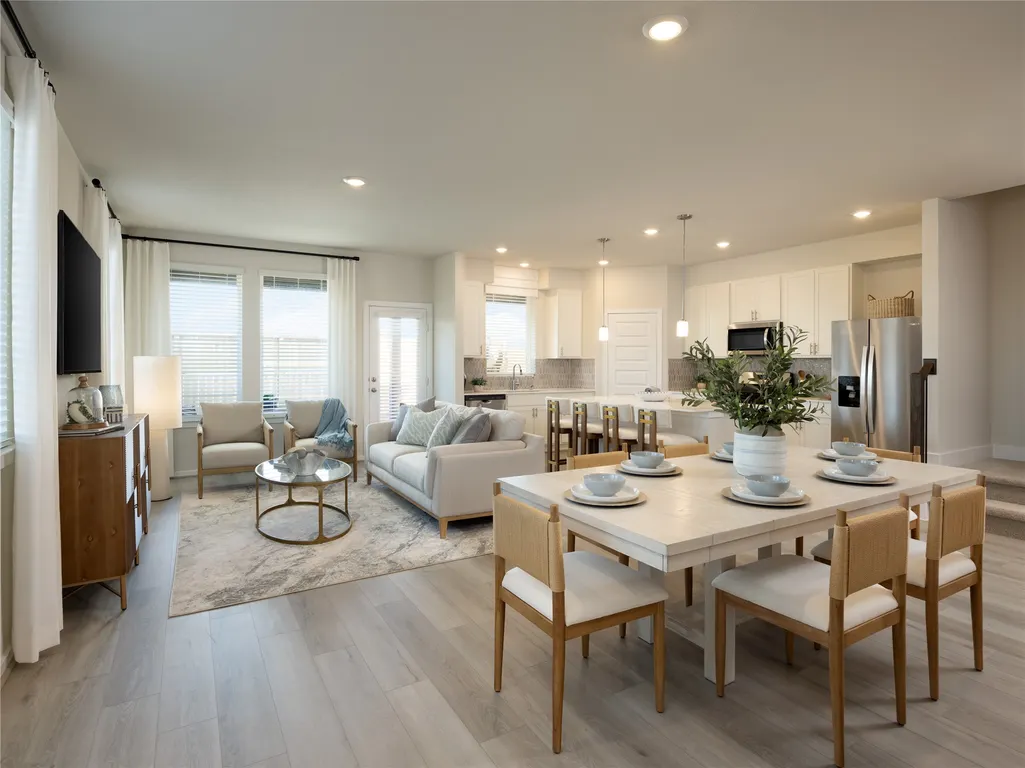
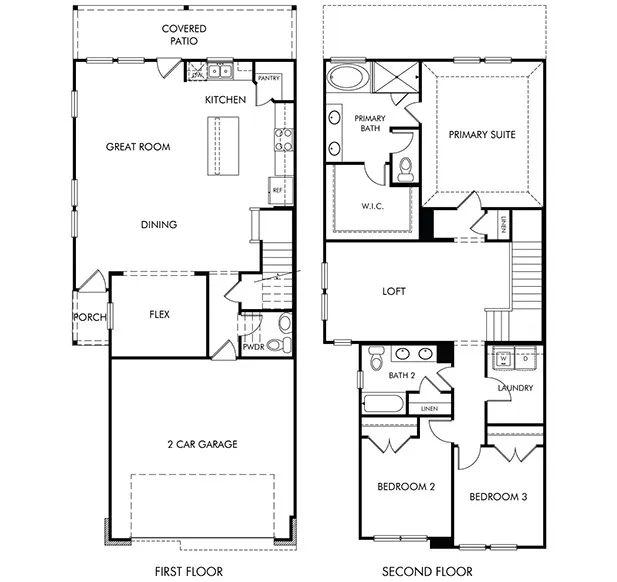
Brand new, energy-efficient home available by Oct 2026! Skip the commute and transform the Jayden’s flexible space into your ideal home office. White cabinets with white quartz countertops and grey hexagon backsplash, light brown EVP flooring and multi-tone carpet. From the low $300s. Parkway Commons offers a prime location in Missouri City, nestled within the highly regarded Fort Bend ISD. With direct access to Fort Bend Tollway, residents will enjoy premier connectivity to Fort Bend Town Center, a new Amazon distribution hub, and major employment destinations including Downtown Houston, the Texas Medical Center, Sugar Land, and Pearland. Each of our homes is built with innovative, energy-efficient features designed to help you enjoy more savings, better health, real comfort and peace of mind.
| Elementary School | Middle School | High School |
|---|---|---|
| LANTERN LANE ELEMENTARY SCHOOL Elementary School | LAKE OLYMPIA MIDDLE SCHOOL Middle School | HIGHTOWER HIGH SCHOOL High School |
| Price History | |
|---|---|
| 9/10/2026 | Listed $346,240 |
| 9/15/2026 | 6$324,240 |
General Features
| Country | US |
|---|---|
| Sewer | Public Sewer |
| Heating | Heat Pump |
| Cooling | Central Air,Electric |
| Roof | Composition |
| Appliances | Dishwasher,Disposal,Microwave,Dryer,ENERGY STAR Qualified Appliances,Refrigerator,Tankless Water Heater,Washer |
| HOA Fee | 1100 |
| Garage Spaces | 2 |
| Architectural Style | Contemporary/Modern,Traditional |
| Security Features | Smoke Detector(s) |
| Construction Materials | Brick,Cement Siding,Stone |
| Year Built | 2026 |
| Stories Count | 2 |
| Levels | Two |
| Property Subtype | Detached |
| Tax Year | 2025 |
| Assoc Fee Paid Per | Annually |
| County | Fort Bend |
| New Construction | true |
| Property Type | Residential |
| HOA | true |
| Attached Garage | true |
| Energy Efficient | Appliances,HVAC,Insulation,Lighting,Thermostat,Water Heater |
| Subdivision Name | Parkway Commons |
| Garage Y/N | true |
| Total Rooms | 5 |
| Full Baths | 2 |
| Status | Active |
| Directions | From Hwy 6, turn left onto Lake Olympia Pkwy. Turn left onto Parks Edge. At the traffic circle, take 2nd exit onto Parks Edge Blvd. Turn right onto Aspen Ridge Way |
| ModificationTimestamp | 2026-09-15T16:23:25.943-00:00 |
| High School | HIGHTOWER HIGH SCHOOL |
| City | Missouri City |
| Association Name | VCM Inc |
| High School District | 19 - Fort Bend |
| MLS Area | 38 |
| Lot Size Units | Square Feet |
| Elementary School | LANTERN LANE ELEMENTARY SCHOOL |
| Middle/Junior High School | LAKE OLYMPIA MIDDLE SCHOOL |
| Property Condition | Under Construction |
| MLS Area Minor | Missouri City Area |
| Lease Considered Y/N | false |
| Builder Name | Meritage Homes |
| Standard Status | Active |
| Middle/Junior School District | 19 - Fort Bend |
| Elementary School District | 19 - Fort Bend |
| Year Built Source | Builder |
| PostalCity | Missouri City |
| Legal Description | SF 0204 Plan S151K |
Interior Features
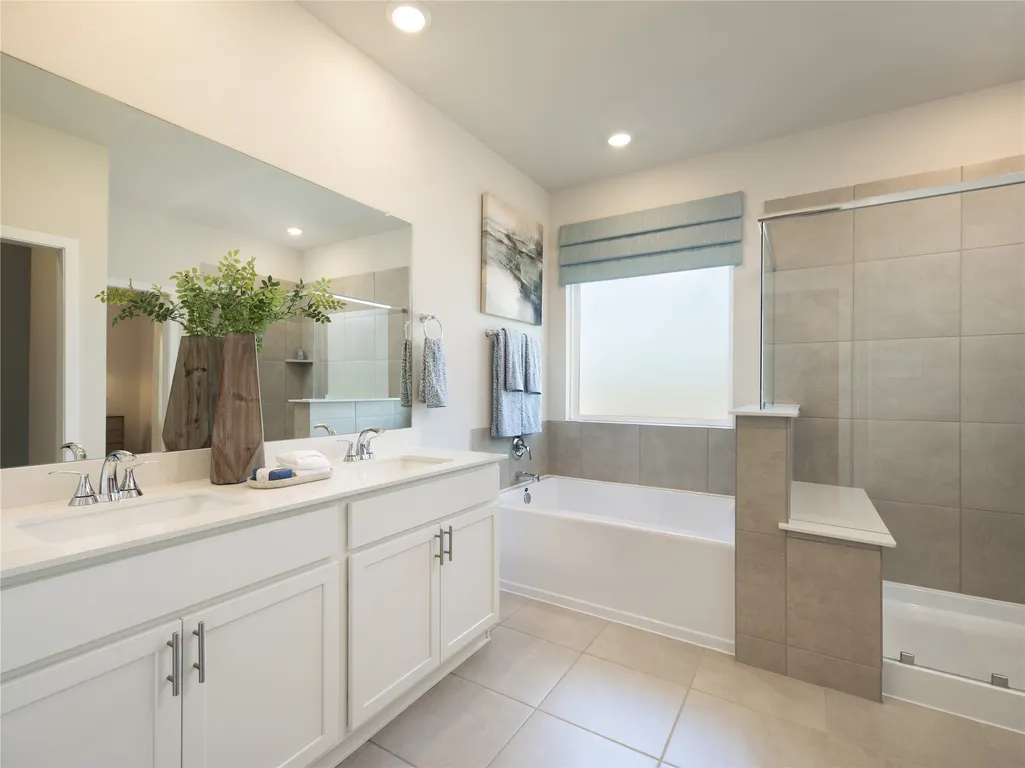
| Interior Amenities | All Bedrooms Up,Breakfast Bar,Double Vanity,Granite Counters,High Ceilings,Kitchen/Family Room Combo,Soaking Tub,Separate Shower,Tub Shower,Walk-In Pantry,Walk-In Closet(s),Programmable Thermostat |
|---|---|
| Flooring | Carpet,Plank,Vinyl |
| Air Conditioning Y/N | true |
| Heating Y/N | true |
| Half Baths | 1 |
| Total Bedrooms | 3 |
| Room Type | Breakfast Room/Nook,Dining Room,Family Room,Living Room |
| LivingAreaSource | Builder |
| Total Baths | 3 |
Exterior Features
| Parking Features | Attached,Garage |
|---|---|
| Lot Features | Other |
| Water Source | Public |
| Foundation Details | Slab |
| Building Area Total | 2107 |
| Private Pool | false |
Amenities
- Foreclosure
- Views
- Short Sale
- New Construction
- Adult 55+
- Lease To Own
- No HOA Fees
- Furnished
- Primary On Main
- Air Conditioning
- Seller Finance
- Green
- Fixer Upper
- Horse
- Golf
- Fireplace
- Deck
- Garage
- Basement
- Pool
Property vs Single Family Average in 77459
Price
Year Built
 The information being provided by Houston Association of REALTORS, Inc. is for the consumer's personal, non-commercial use and may not be used for any purpose other than to identify prospective properties consumers may be interested in purchasing. Any information relating to real estate for sale referenced on this web site comes from the Internet Data Exchange (IDX) program of the Houston Association of REALTORS, Inc. This web site may reference real estate listing(s) held by a brokerage firm other
 The accuracy of all information, regardless of source, including but not limited to open house information, square footage(s) and lot size(s), is deemed reliable but not guaranteed and should be personally verified through personal inspection by and/or with the appropriate professionals. The data contained herein is copyrighted by Beaumont Board of Realtors #reg; and is protected by all applicable copyright laws. Any unauthorized dissemination of this information is in violation of copyright laws and is strictly prohibited.
Copyright 2026 Beaumont Board of Realtors © All rights reserved.
Data last updated: September 22, 2026 11:12 AM UTC
The accuracy of all information, regardless of source, including but not limited to open house information, square footage(s) and lot size(s), is deemed reliable but not guaranteed and should be personally verified through personal inspection by and/or with the appropriate professionals. The data contained herein is copyrighted by Beaumont Board of Realtors #reg; and is protected by all applicable copyright laws. Any unauthorized dissemination of this information is in violation of copyright laws and is strictly prohibited.
Copyright 2026 Beaumont Board of Realtors © All rights reserved.
Data last updated: September 22, 2026 11:12 AM UTC
