
Address
1602 Keenen Ct, Houston, TX
Price
$ 1,577,000
Property Attributes
- MLS#31809857
- TypeSingle Family
- Listing Status Active
- CountyHarris
- CityHouston
- Area31 Energy Corridor
- NeighborhoodLakes of Parkway
- Zip77077
- Style
- Year Built2000
- Price$ 1,577,000
- Bedrooms5
- Full Bathrooms3
- Half Bathrooms2
- Sqr Footage4130
Data Source:
Houston Association of REALTORS® (HAR)
Property Description
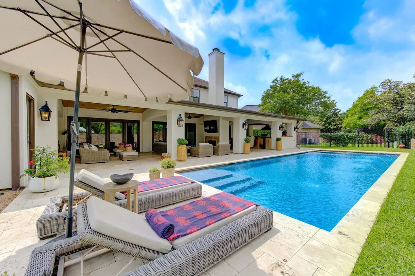
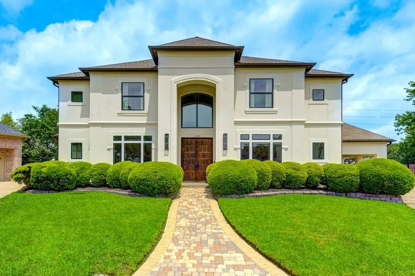
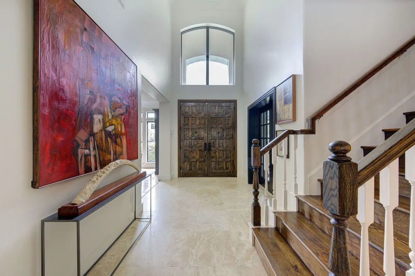
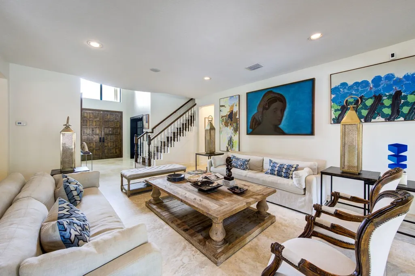
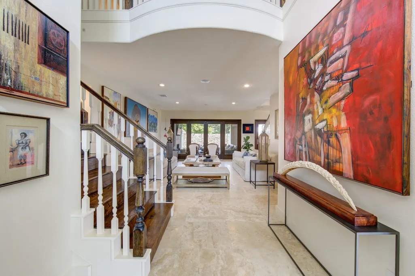
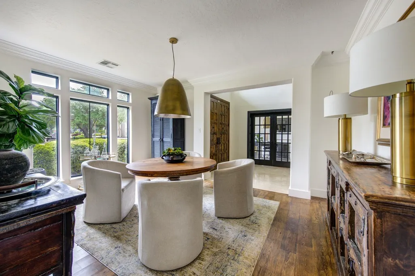
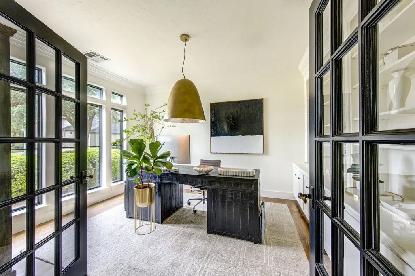
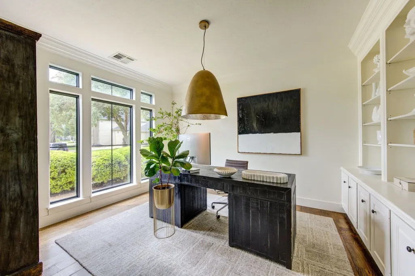
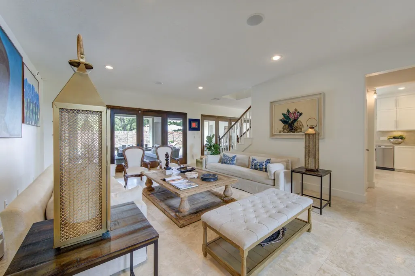
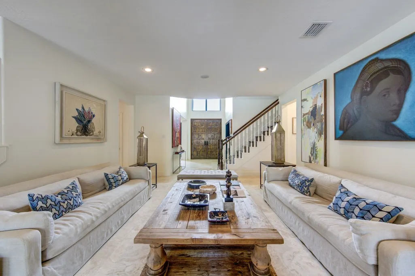
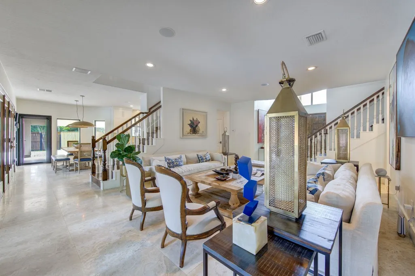
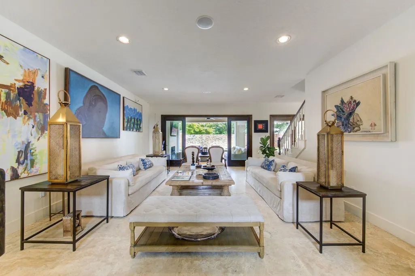
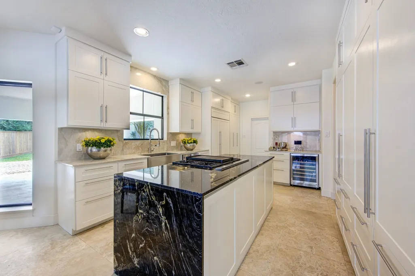
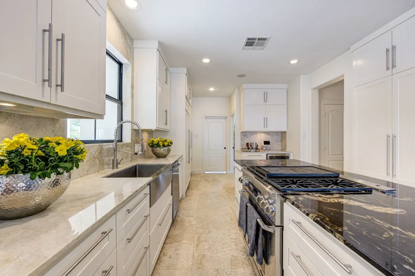
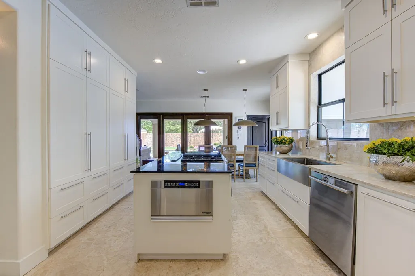
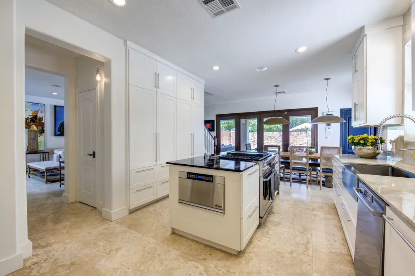
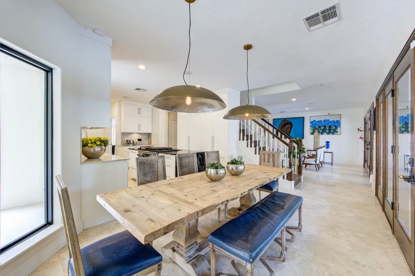
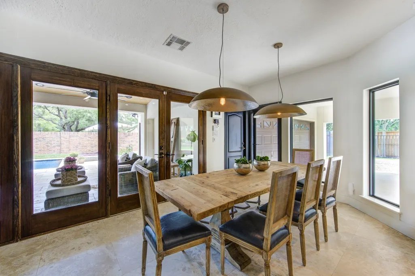
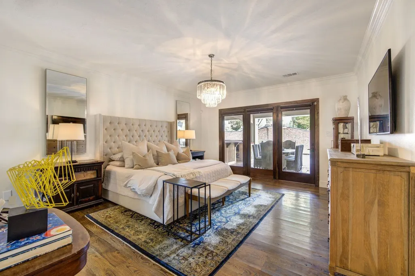
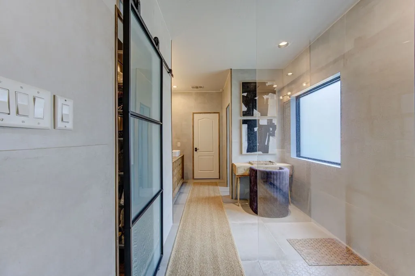
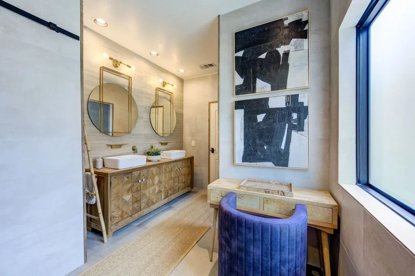
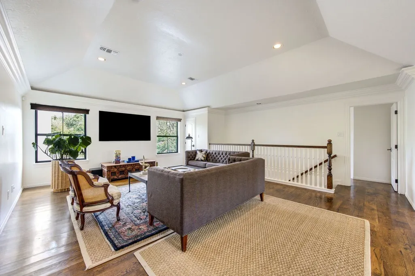
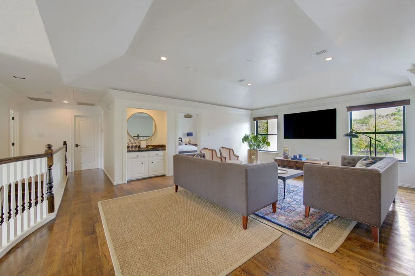
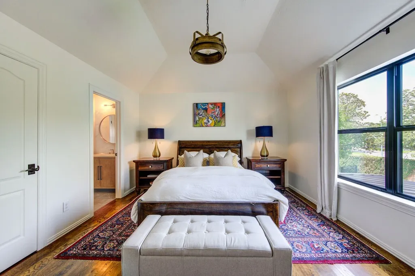
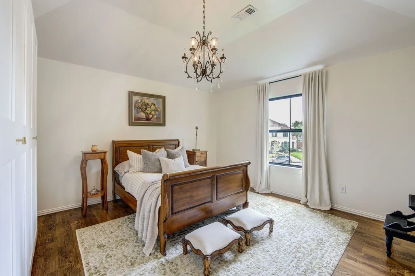
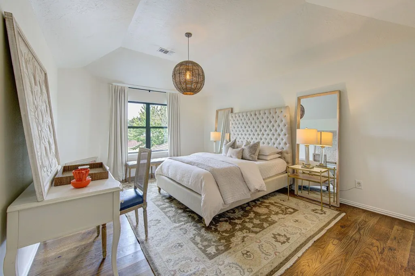
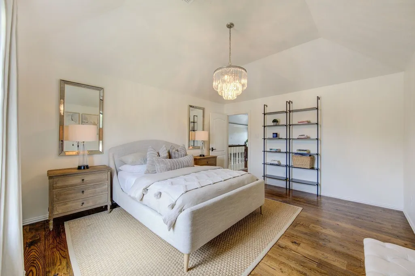
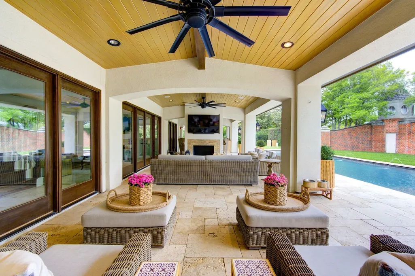
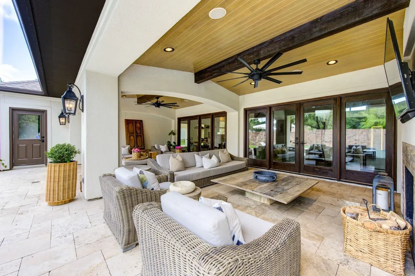
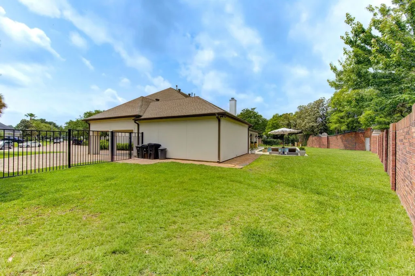
Exceptional custom-built residence on a private cul-de-sac in the prestigious Lakes of Parkway. Extensively remodeled with high-end finishes, a 24-hour guard-gated community. 5 Bedrooms, Master Bedroom down, and 2 staircases! Totally remodeled with hardwood floors in every bedroom, dining, and game room. Kitchen has quartz counters and is recently painted. Huge outdoor terrace that has views from Kitchen, Living, and Master Bedroom. Outdoor oasis has a fireplace and outdoor kitchen, surround sound, pool, outdoor shower and bathroom! Extended driveway will accommodate 10 cars. Must See!
| Elementary School | Middle School | High School |
|---|---|---|
| BUSH ELEMENTARY SCHOOL (HOUSTON) Elementary School | WEST BRIAR MIDDLE SCHOOL Middle School | WESTSIDE HIGH SCHOOL High School |
| Price History | |
|---|---|
| 4/26/2026 | Listed $1,727,000 |
| 5/30/2026 | 6$1,629,000 |
| 6/28/2026 | 3$1,577,000 |
General Features
| Country | US |
|---|---|
| Sewer | PublicSewer |
| Heating | Central,Gas |
| Cooling | CentralAir,Electric |
| Roof | Composition |
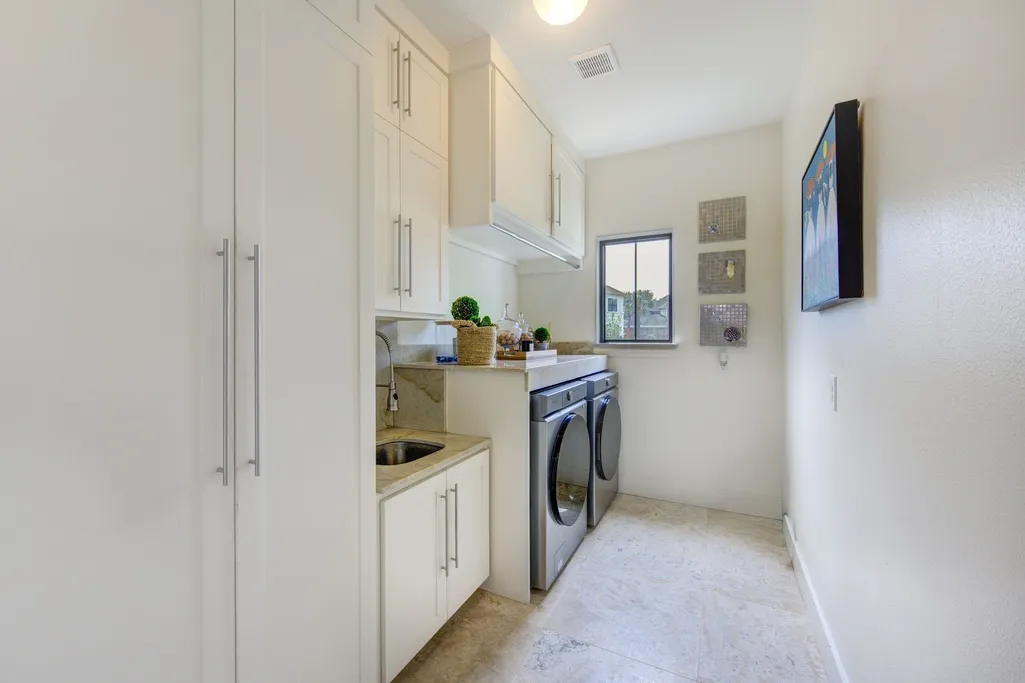
| Appliances | Dishwasher,ElectricOven,Disposal,GasRange,Microwave,Dryer,Refrigerator,WaterSoftenerOwned,WineRefrigerator |
| HOA Fee | 4250 |
| Garage Spaces | 2 |
| Association Fee Includes | Clubhouse,CommonAreas,RecreationFacilities |
| Architectural Style | Traditional |
| Pool Features | InGround,Association |
| Security Features | SecuritySystemLeased,ControlledAccess,SmokeDetectors |
| Construction Materials | Stucco |
| Exclusions | Pendant Lights in the kitchen, study and dinning room |
| Year Built | 2000 |
| Stories Count | 2 |
| Levels | Two |
| Property Subtype | Detached |
| Community Features | CommunityPool |
| Assoc Fee Paid Per | Annually |
| County | Harris |
| New Construction | false |
| Property Type | Residential |
| Association Amenities | ControlledAccess,Playground,Pool,TennisCourts,Guard |
| HOA | true |
| Attached Garage | true |
| Energy Efficient | Thermostat |
| Subdivision Name | Lakes of Parkway |
| Garage Y/N | true |
| Total Rooms | 10 |
| Full Baths | 3 |
| Status | Active |
| Directions | South on Eldridge fron I-10, RT on Briar Forest,LT on Lakes of Parkway, LT on Barnhart,LT on Paige Manor, LT on Eagan's Mill curves around to Keenen, Home at end of cul-de-sac. |
| ModificationTimestamp | 2026-06-28T22:10:18.147-00:00 |
| High School | WESTSIDE HIGH SCHOOL |
| City | Houston |
| Disclosures | ExclusionsDisclosure,SellerDisclosure |
| Association Name | Lakes Of Parkway HOA |
| High School District | 27 - Houston |
| MLS Area | 31 |
| Lot Size Units | SquareFeet |
| Spa Features | HotTub |
| Elementary School | BUSH ELEMENTARY SCHOOL (HOUSTON) |
| Middle/Junior High School | WEST BRIAR MIDDLE SCHOOL |
| MLS Area Minor | Energy Corridor |
| Lease Considered Y/N | false |
| Standard Status | Active |
| Middle/Junior School District | 27 - Houston |
| Elementary School District | 27 - Houston |
| Year Built Source | PublicRecords |
| PostalCity | Houston |
| Legal Description | LT 14 BLK 1 |
Interior Features
| Interior Amenities | DualSinks,DoubleVanity,EntranceFoyer,GraniteCounters,HollywoodBath,HighCeilings,KitchenIsland,MainLevelPrimary,MultipleStaircases,Pantry,Sink,SeparateShower,Vanity,WalkInClosets,WiredForSound,CeilingFans,ProgrammableThermostat |
|---|---|
| Flooring | Marble,Tile,Travertine,Wood |
| Total Fireplaces | 1 |
| Fireplace Features | GasLog,Outside |
| Air Conditioning Y/N | true |
| Heating Y/N | true |
| Fireplace Y/N | true |
| Half Baths | 2 |
| Total Bedrooms | 5 |
| Room Type | BreakfastRoomNook,DiningRoom,GameRoom,LivingRoom,Office |
| LivingAreaSource | Appraiser |
| Total Baths | 5 |
| Bedrooms Possible | 5 |
Exterior Features
| Exterior Amenities | Fence,HotTubSpa,SprinklerIrrigation,OutdoorKitchen,TennisCourts |
|---|---|
| Fencing | BackYard |
| Parking Features | Attached,Garage |
| Lot Features | CulDeSac,Subdivision |
| Water Source | Public |
| Lot Size Area | 14981 |
| Foundation Details | Slab |
| Spa | true |
| Building Area Total | 4130 |
| Road Surface Type | Concrete |
| Lot Size Source | Appraiser |
| Private Pool | true |
Amenities
- Foreclosure
- Views
- Short Sale
- New Construction
- Adult 55+
- Lease To Own
- No HOA Fees
- Furnished
- Primary On Main
- Air Conditioning
- Seller Finance
- Green
- Fixer Upper
- Horse
- Golf
- Fireplace
- Deck
- Garage
- Basement
- Pool
Property vs Single Family Average in 77077
Price
Year Built
 The information being provided by Houston Association of REALTORS, Inc. is for the consumer's personal, non-commercial use and may not be used for any purpose other than to identify prospective properties consumers may be interested in purchasing. Any information relating to real estate for sale referenced on this web site comes from the Internet Data Exchange (IDX) program of the Houston Association of REALTORS, Inc. This web site may reference real estate listing(s) held by a brokerage firm other
 The accuracy of all information, regardless of source, including but not limited to open house information, square footage(s) and lot size(s), is deemed reliable but not guaranteed and should be personally verified through personal inspection by and/or with the appropriate professionals. The data contained herein is copyrighted by Beaumont Board of Realtors #reg; and is protected by all applicable copyright laws. Any unauthorized dissemination of this information is in violation of copyright laws and is strictly prohibited.
Copyright 2026 Beaumont Board of Realtors © All rights reserved.
Data last updated: September 22, 2026 11:12 AM UTC
The accuracy of all information, regardless of source, including but not limited to open house information, square footage(s) and lot size(s), is deemed reliable but not guaranteed and should be personally verified through personal inspection by and/or with the appropriate professionals. The data contained herein is copyrighted by Beaumont Board of Realtors #reg; and is protected by all applicable copyright laws. Any unauthorized dissemination of this information is in violation of copyright laws and is strictly prohibited.
Copyright 2026 Beaumont Board of Realtors © All rights reserved.
Data last updated: September 22, 2026 11:12 AM UTC
