















Address
12939 Cascadia Knoll Court, Humble, TX
Price
$ 269,000
Property Attributes
- MLS#39938833
- TypeSingle Family
- Listing Status Pending
- CountyHarris
- CityHumble
- Area1 Atascocita South
- NeighborhoodEagle Springs Sec 12
- Zip77346
- Style
- Year Built2003
- Taxes$ 7264
- Price$ 269,000
- Bedrooms3
- Full Bathrooms2
- Half Bathrooms0
- Sqr Footage1758
- Lot Size0.167 Acres
Data Source:
Houston Association of REALTORS® (HAR)
Property Description
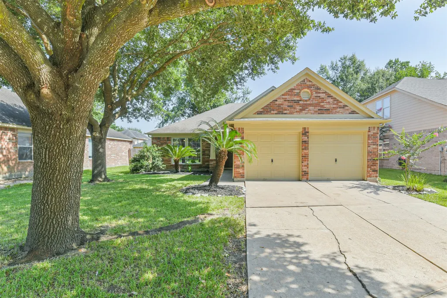
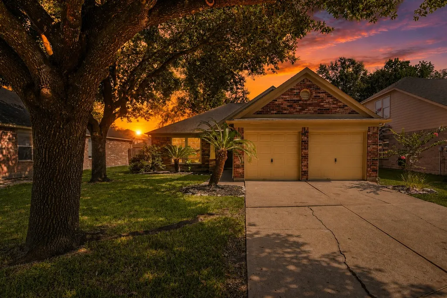
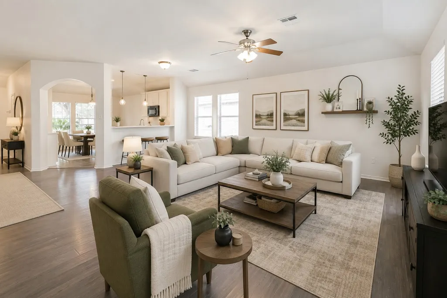
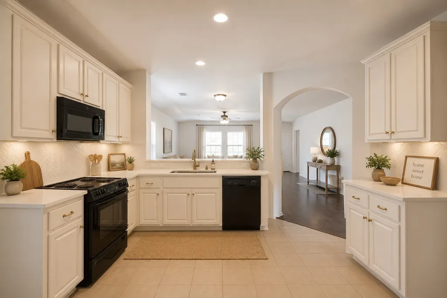
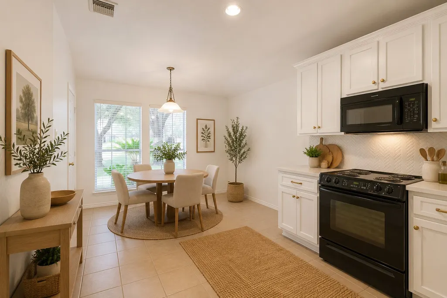
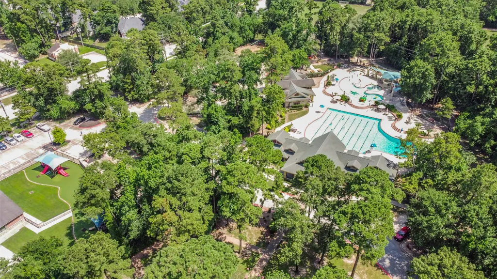
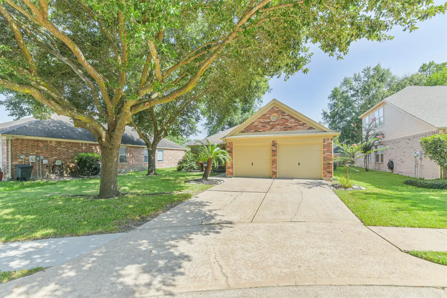
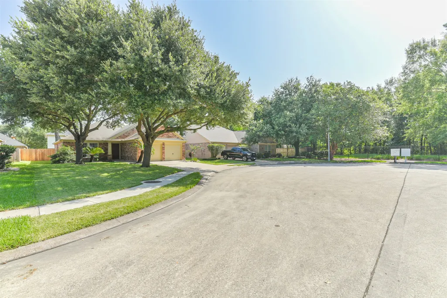
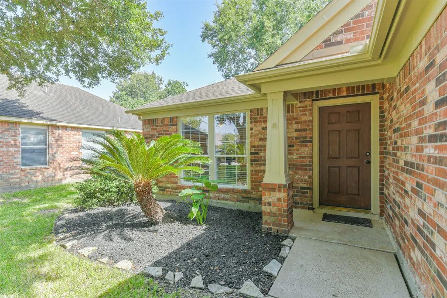
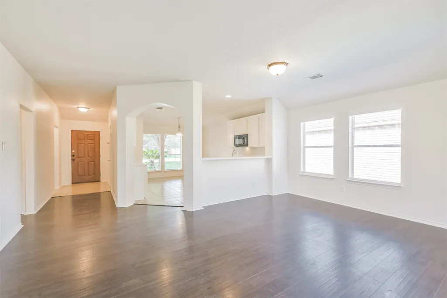
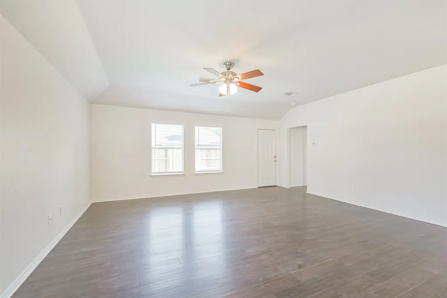
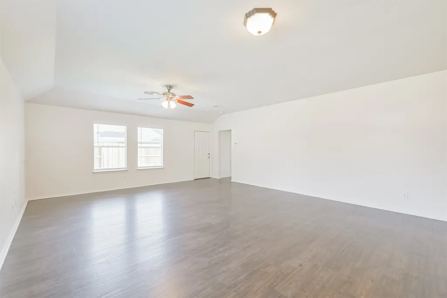
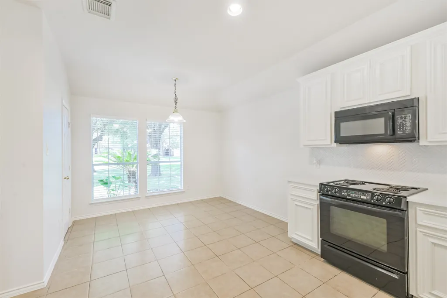
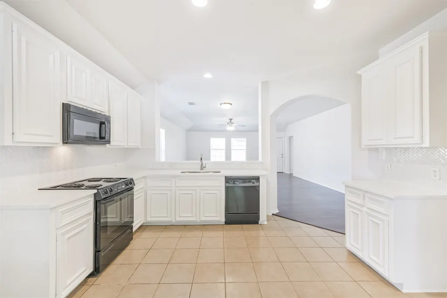
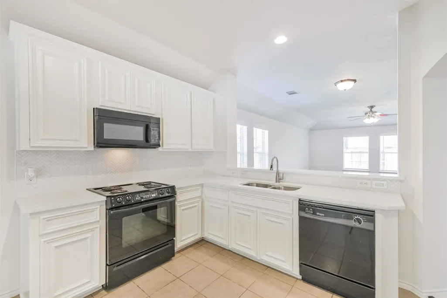
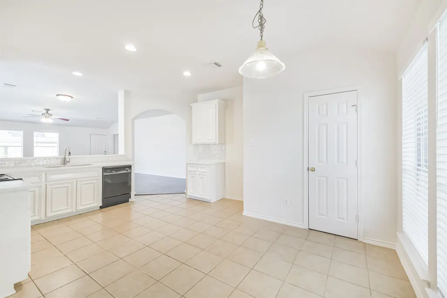
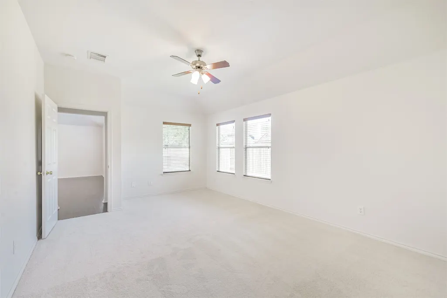
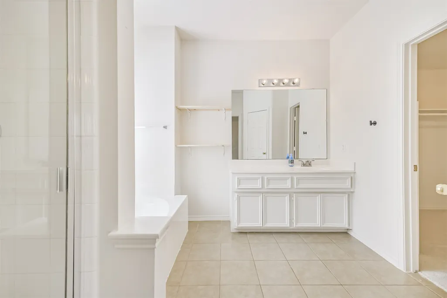
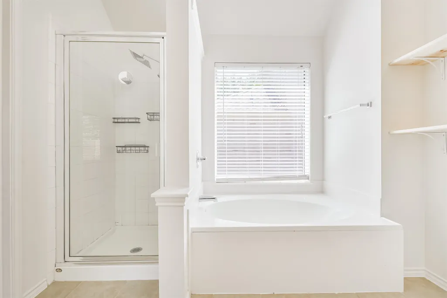
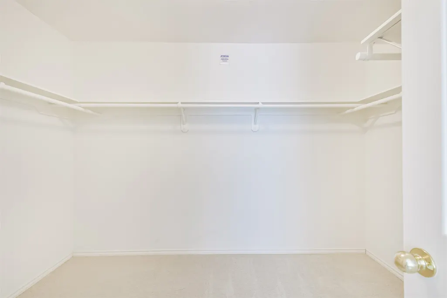
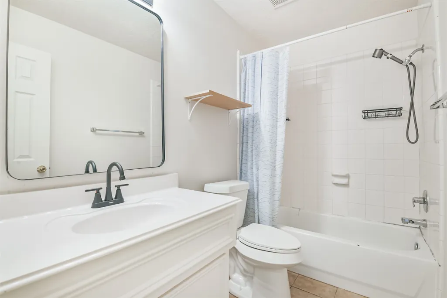
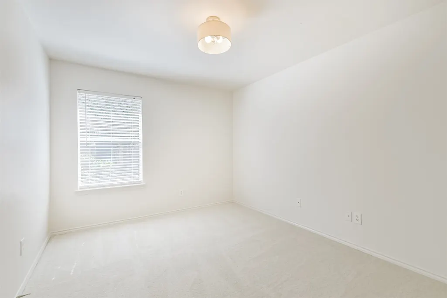
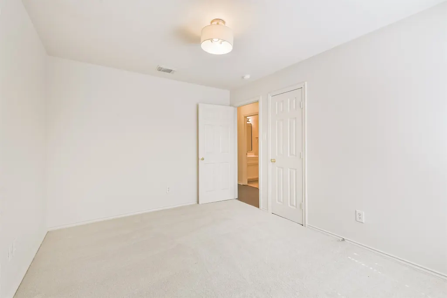
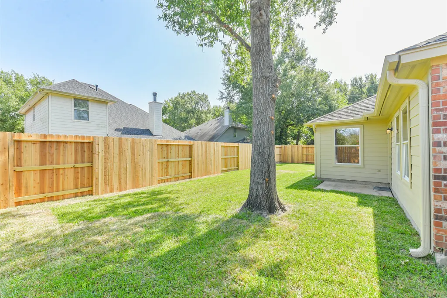
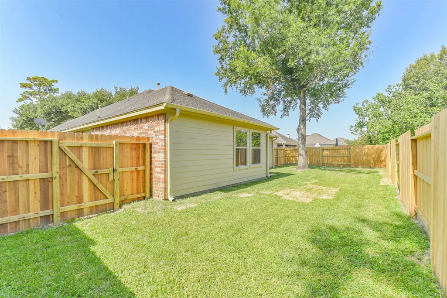
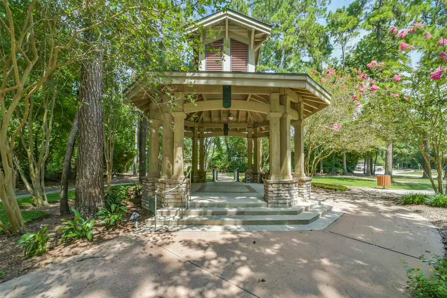
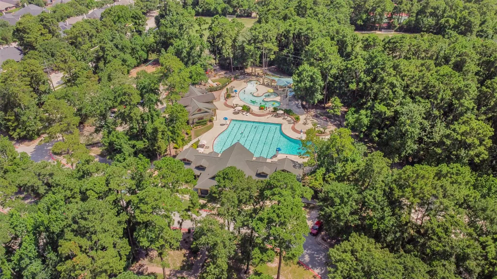
MOVE-IN READY ONE-STORY PERRY HOME on a QUIET CUL-DE-SAC in the highly sought-after EAGLE SPRINGS community in HUMBLE, TX! This beautifully updated 3/2 home offers an open-concept layout w/ a spacious living area and a refreshed kitchen featuring NEW QUARTZ COUNTERTOPS & a designer HERRINGBONE BACKSPLASH. Enjoy FRESH INTERIOR PAINT, BRAND-NEW PLUSH CARPET in all bedrooms, plus durable wood-look laminate and tile throughout the main living areas. The private primary suite includes a GARDEN TUB, separate shower, and WALK-IN CLOSET. Backyard offers BRAND-NEW PRIVACY FENCE, FRESH SOD, and recent grading—ready for entertaining, pets, or play. A NEWER A/C adds extra peace of mind. Just steps from EAGLE SPRINGS' SCENIC WALKING TRAILS and minutes from community pools, parks, playgrounds, top-rated schools, shopping, dining, and major highways for an easy Houston commute. Don't miss your opportunity to own an updated home in one of Northeast Houston's most desirable master-planned communities!
| Elementary School | Middle School | High School |
|---|---|---|
| EAGLE SPRINGS ELEMENTARY SCHOOL Elementary School | TIMBERWOOD MIDDLE SCHOOL Middle School | ATASCOCITA HIGH SCHOOL High School |
| Price History | |
|---|---|
| 7/24/2026 | Listed $269,000 |
General Features
| Country | US |
|---|---|
| Sewer | Public Sewer |
| Heating | Central,Gas |
| Cooling | Central Air,Electric |
| Roof | Composition |
| Appliances | Dishwasher,Electric Range,Free-Standing Range,Disposal,Microwave,Oven |
| HOA Fee | 1100 |
| Garage Spaces | 2 |
| Association Fee Includes | Clubhouse,Common Areas,Other |
| Architectural Style | Traditional |
| Pool Features | Association |
| Construction Materials | Brick,Cement Siding |
| Exclusions | None |
| Year Built | 2003 |
| Stories Count | 1 |
| Levels | One |
| Property Subtype | Detached |
| Tax Year | 2025 |
| Community Features | Master Planned Community |
| Assoc Fee Paid Per | Annually |
| County | Harris |
| New Construction | false |
| Property Type | Residential |
| Association Amenities | Basketball Court,Clubhouse,Sport Court,Dog Park,Fitness Center,Lake or Pond,Meeting/Banquet/Party Room,Party Room,Picnic Area,Playground,Park,Pool,Tennis Court(s),Trail(s) |
| HOA | true |
| Attached Garage | true |
| Energy Efficient | Lighting,Thermostat |
| Subdivision Name | Eagle Springs Sec 12 |
| Garage Y/N | true |
| Total Rooms | 5 |
| Full Baths | 2 |
| Status | Pending |
| Directions | From 1960 travel south / west on Atascocita Rd. Left onto Little Cape. Turn left at stop sign onto Blanca Springs which curves to the right and becomes Half Moon Trail. Left at second street (Cascadia Knoll)House is near the end on the left. |
| ModificationTimestamp | 2026-09-23T00:25:18.760-00:00 |
| High School | ATASCOCITA HIGH SCHOOL |
| City | Humble |
| Disclosures | Municipal Utility District Disclosure |
| Association Name | Crest Management |
| High School District | 29 - Humble |
| MLS Area | 1 |
| Lot Size Units | Square Feet |
| Elementary School | EAGLE SPRINGS ELEMENTARY SCHOOL |
| Tax Annual Amount | 7264 |
| Middle/Junior High School | TIMBERWOOD MIDDLE SCHOOL |
| MLS Area Minor | Atascocita South |
| Lease Considered Y/N | false |
| Virtual Tour | https://youtu.be/rjvSlEr0vPA |
| Standard Status | Pending |
| Occupancy Type | Vacant |
| Middle/Junior School District | 29 - Humble |
| Elementary School District | 29 - Humble |
| Year Built Source | Public Records |
| PostalCity | Humble |
| Legal Description | LT 24 BLK 3 EAGLE SPRINGS SEC 12 |
Interior Features
| Interior Amenities | All Bedrooms Down,Breakfast Bar,Entrance Foyer,En Suite Bathroom,Full Bath on Main Level,High Ceilings,Kitchen/Family Room Combo,Main Level Primary,Pantry,Quartz Counters,Soaking Tub,Separate Shower,Tub Shower,Walk-In Closet(s),Window Treatments,Ceiling Fan(s),Programmable Thermostat |
|---|---|
| Flooring | Carpet,Laminate,Tile |
| Air Conditioning Y/N | true |
| Heating Y/N | true |
| Window Features | Window Coverings |
| BuyerOfficeEmail | tomsellshomes2000@yahoo.com |
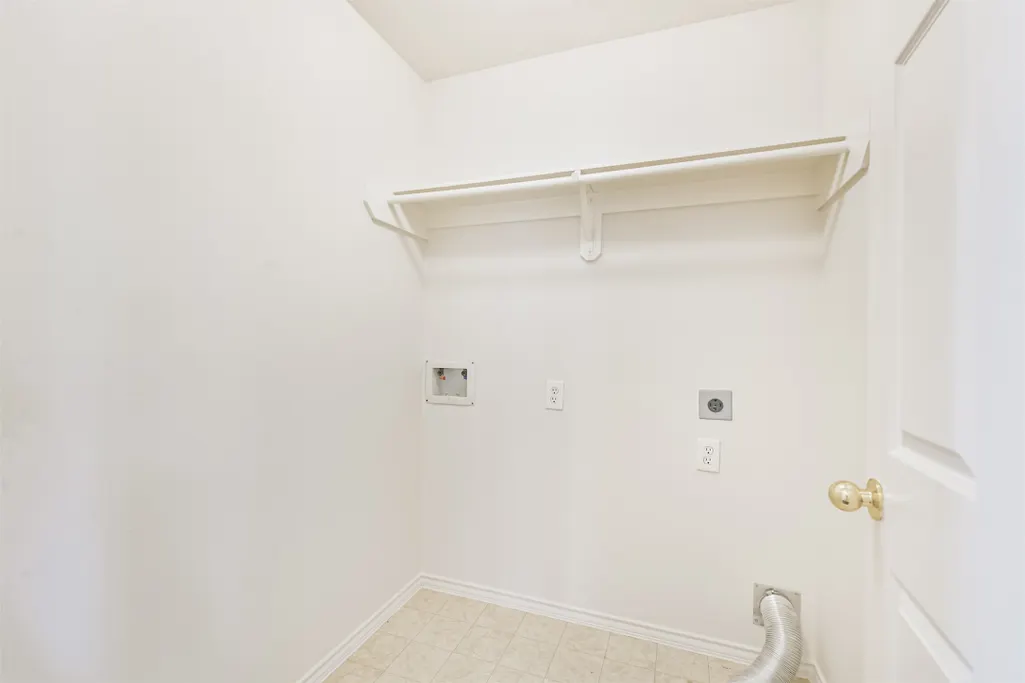
| Laundry Features | Washer Hookup |
| Total Bedrooms | 3 |
| Room Type | Family Room,Living Room,Utility Room |
| LivingAreaSource | Appraiser |
| Total Baths | 2 |
Exterior Features
| Exterior Amenities | Fence,Private Yard |
|---|---|
| Fencing | Back Yard |
| Parking Features | Attached,Garage |
| Lot Features | Subdivision,Backs to Greenbelt/Park,Pond on Lot |
| Water Source | Public |
| Lot Size Area | 7274 |
| Foundation Details | Slab |
| Building Area Total | 1758 |
| Lot Size Acres | 0.167 |
| Lot Size Source | Appraiser |
| Private Pool | false |
Amenities
- Foreclosure
- Views
- Short Sale
- New Construction
- Adult 55+
- Lease To Own
- No HOA Fees
- Furnished
- Primary On Main
- Air Conditioning
- Seller Finance
- Green
- Fixer Upper
- Horse
- Golf
- Fireplace
- Deck
- Garage
- Basement
- Pool
Property vs Single Family Average in 77346
Price
Taxes
Year Built
 The information being provided by Houston Association of REALTORS, Inc. is for the consumer's personal, non-commercial use and may not be used for any purpose other than to identify prospective properties consumers may be interested in purchasing. Any information relating to real estate for sale referenced on this web site comes from the Internet Data Exchange (IDX) program of the Houston Association of REALTORS, Inc. This web site may reference real estate listing(s) held by a brokerage firm other
 The accuracy of all information, regardless of source, including but not limited to open house information, square footage(s) and lot size(s), is deemed reliable but not guaranteed and should be personally verified through personal inspection by and/or with the appropriate professionals. The data contained herein is copyrighted by Beaumont Board of Realtors #reg; and is protected by all applicable copyright laws. Any unauthorized dissemination of this information is in violation of copyright laws and is strictly prohibited.
Copyright 2026 Beaumont Board of Realtors © All rights reserved.
Data last updated: September 23, 2026 11:13 AM UTC
The accuracy of all information, regardless of source, including but not limited to open house information, square footage(s) and lot size(s), is deemed reliable but not guaranteed and should be personally verified through personal inspection by and/or with the appropriate professionals. The data contained herein is copyrighted by Beaumont Board of Realtors #reg; and is protected by all applicable copyright laws. Any unauthorized dissemination of this information is in violation of copyright laws and is strictly prohibited.
Copyright 2026 Beaumont Board of Realtors © All rights reserved.
Data last updated: September 23, 2026 11:13 AM UTC
