











Address
28510 Yonder Way, Houston, TX
Price
$ 849,900
Property Attributes
- MLS#41786732
- TypeSingle Family
- Listing Status Active
- CountyHarris
- CityHouston
- Area32 Huffman Area
- NeighborhoodCommons Lake Houston Sec 14
- Zip77336
- Style
- Year Built2003
- Taxes$ 18765
- Price$ 849,900
- Bedrooms4
- Full Bathrooms3
- Half Bathrooms1
- Sqr Footage3160
- Lot Size3.32 Acres
Data Source:
Houston Association of REALTORS® (HAR)
Property Description
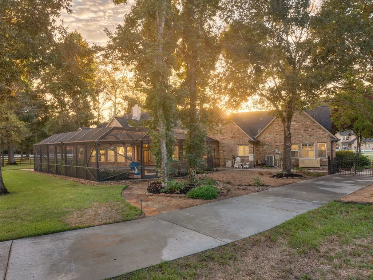
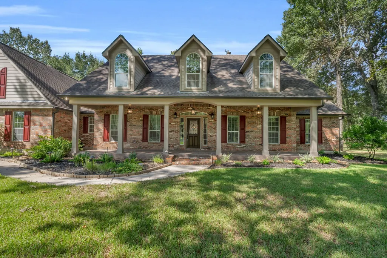
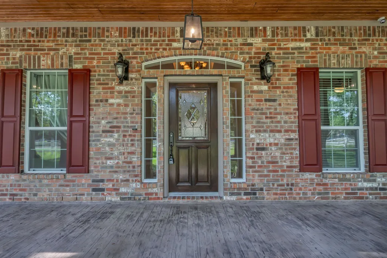
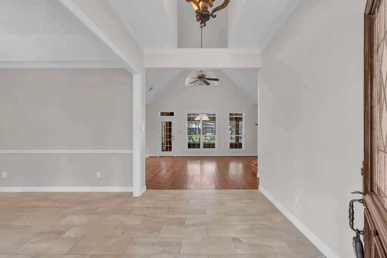
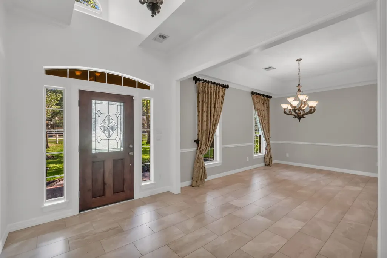
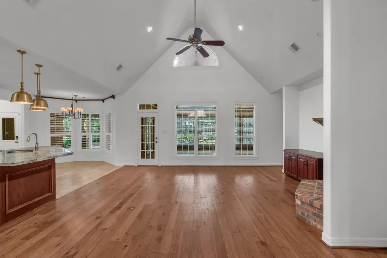
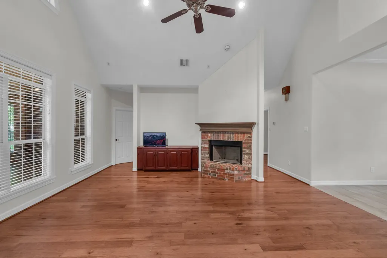
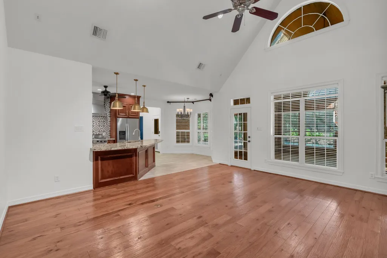
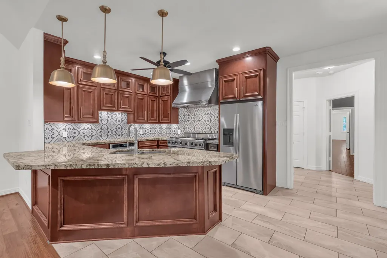
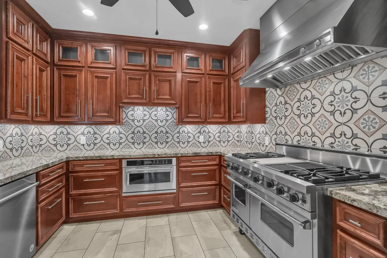
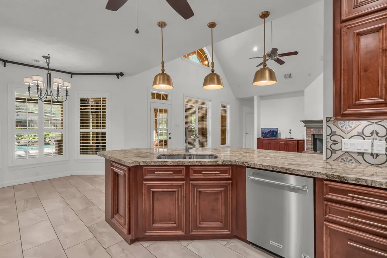
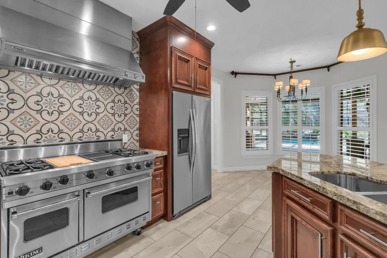
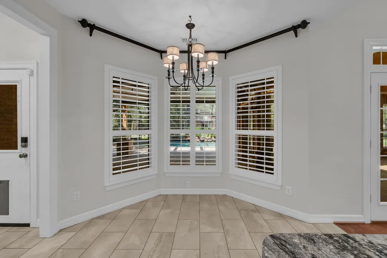
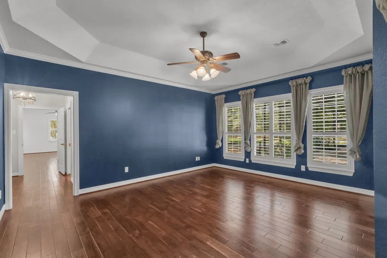
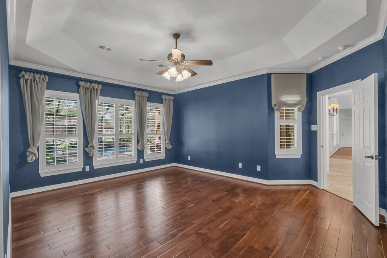
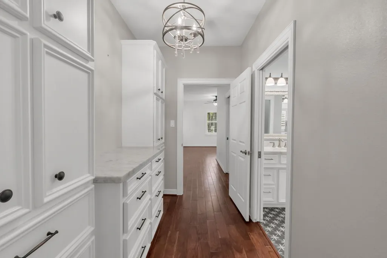
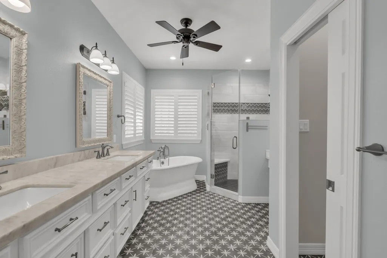
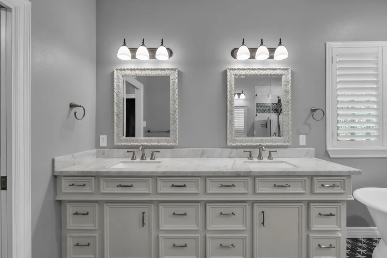
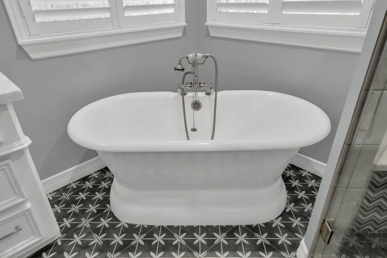
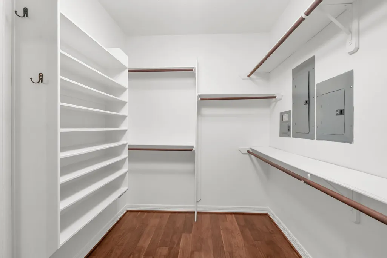
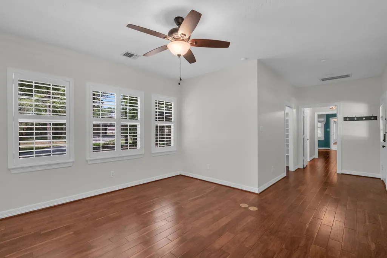
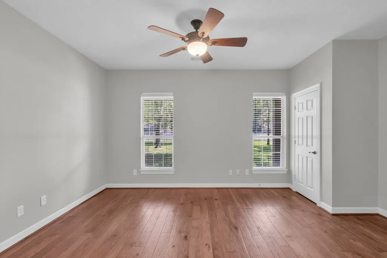
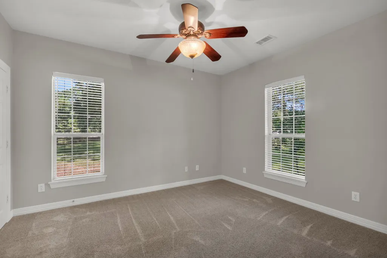
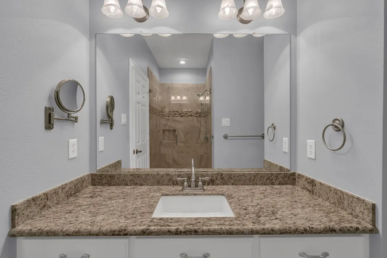
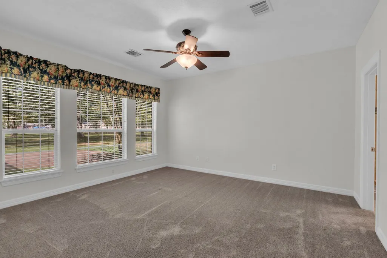
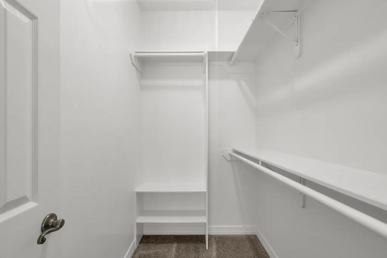
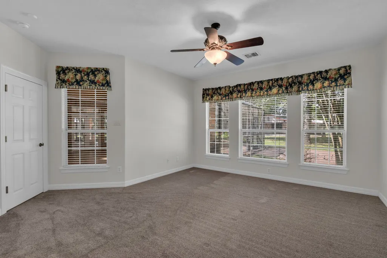
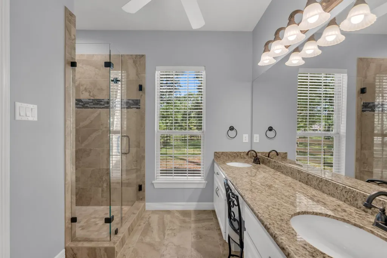
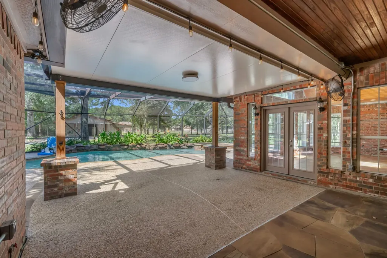
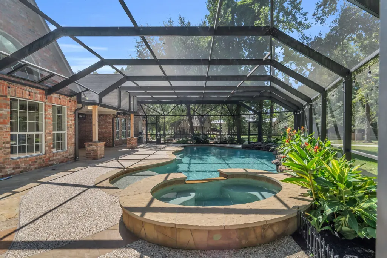
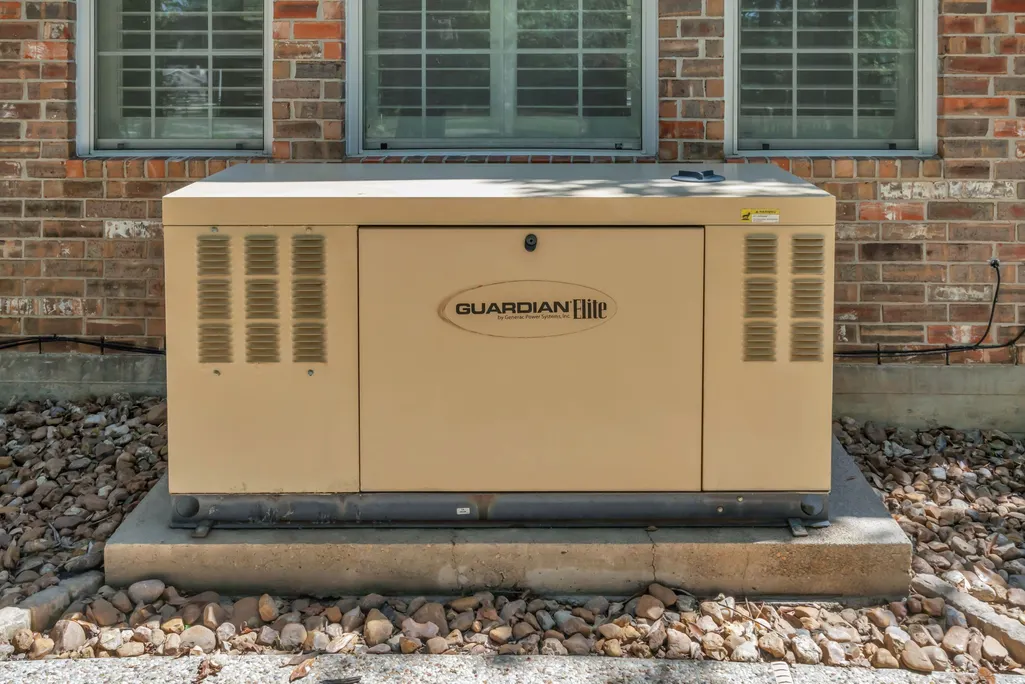
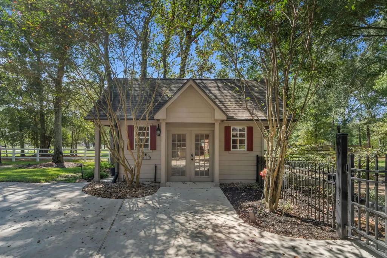
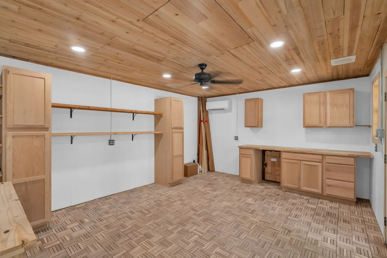
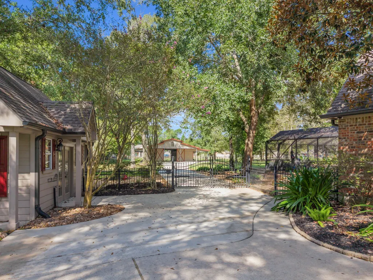
Welcome home to this 3.32 fenced & cross-fenced ACREAGE PROPERTY where deer wander right up to the yard & the horses can immediately move in! The 1,296 sq. ft. BARN offers Stalls, a Tack Room & covered space to pull the trailer inside! BUT WAIT... THERE'S MORE! Lovely front porch invites you in to the FRESHLY PAINTED 4-bedroom brick FARMHOUSE w/ SOARING VAULTED CEILINGS, open concept living area & cozy GAS FIREPLACE! The kitchen features a commercial grade VIKING RANGE, beautiful GRANITE COUNTERTOPS & BUTLERS PANTRY just around the corner! A SPACIOUS PRIMARY SUITE w/ a GORGEOUS ENSUITE BATH also includes a PRIVATE STUDY & split floor plan w/ SECONDARY BEDROOMS on opposite side. Unwind in the light-filled SUNROOM or step out to the SCREENED COVERED POOL w/ waterfall & HEATED SPA! Need some alone time? Escape to the SHE-SHED outside! A WHOLE HOME GENERATOR will give you peace of mind year round too! Country quiet, city close—come see it check every box!
| Elementary School | Middle School | High School |
|---|---|---|
| HUFFMAN ELEMENTARY SCHOOL (HUFFMAN) Elementary School | HUFFMAN MIDDLE SCHOOL Middle School | HARGRAVE HIGH SCHOOL High School |
| Price History | |
|---|---|
| 9/17/2026 | Listed $849,900 |
General Features
| Country | US |
|---|---|
| Sewer | Aerobic Septic |
| Heating | Central,Gas |
| Cooling | Central Air,Electric |
| Roof | Composition |
| Appliances | Dishwasher,Disposal,Gas Oven,Gas Range,Microwave |
| HOA Fee | 1030 |
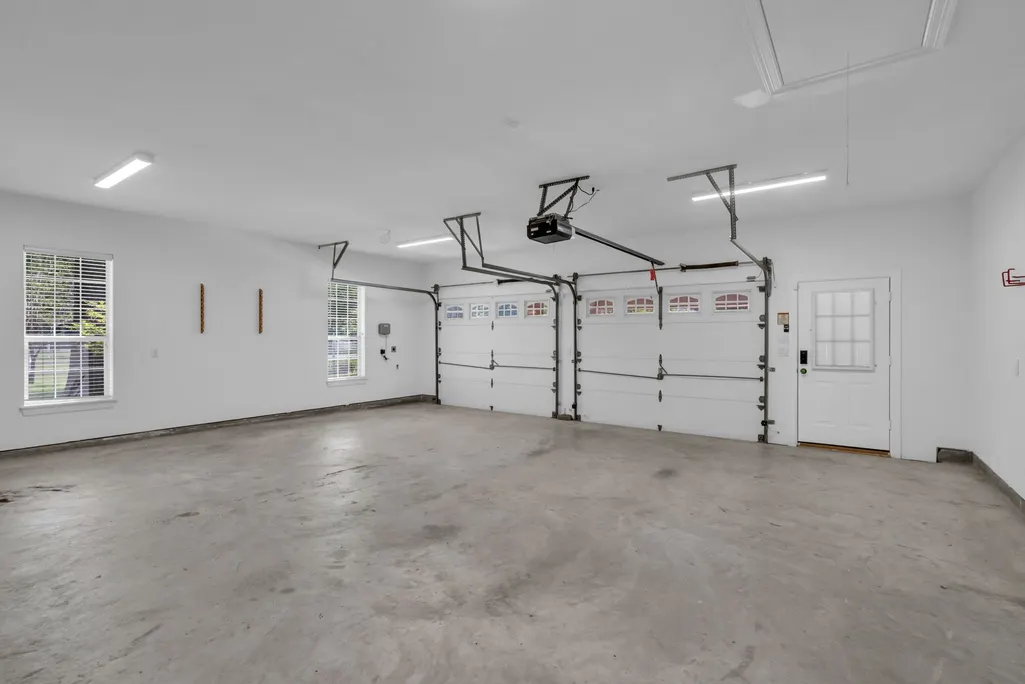
| Garage Spaces | 2 |
| Architectural Style | Ranch |
| Pool Features | Heated,In Ground,Screen Enclosure,Pool/Spa Combo |
| Security Features | Security Gate |
| Construction Materials | Brick,Cement Siding |
| Year Built | 2003 |
| Stories Count | 1 |
| Levels | One |
| Property Subtype | Detached |
| Tax Year | 2025 |
| Assoc Fee Paid Per | Annually |
| County | Harris |
| New Construction | false |
| Property Type | Residential |
| HOA | true |
| Attached Garage | true |
| Subdivision Name | Commons Lake Houston Sec 14 |
| Facing Direction | North |
| Garage Y/N | true |
| Total Rooms | 15 |
| Full Baths | 3 |
| Status | Active |
| Directions | From I-69/US-59: Exit FM 1960 & head E approx. 10 mi. L (N) on FM 2100/Crosby Huffman Rd approx. 4.7 mi. L on Commons Vista Dr into The Commons of Lake Houston, L on Lake Commons Way, L on Vista Del Lago Dr, R on Huffman Cleveland/Wolf Rd, R on Valley Commons Dr, L on Yonder Way. Home on right. |
| ModificationTimestamp | 2026-09-21T18:22:13.617-00:00 |
| High School | HARGRAVE HIGH SCHOOL |
| City | Houston |
| Disclosures | Municipal Utility District Disclosure |
| Association Name | Commons of Lake Houston POA |
| High School District | 28 - Huffman |
| MLS Area | 32 |
| Lot Size Units | Square Feet |
| Carport Spaces | 2 |
| Carport Y/N | true |
| Elementary School | HUFFMAN ELEMENTARY SCHOOL (HUFFMAN) |
| Tax Annual Amount | 18765 |
| Middle/Junior High School | HUFFMAN MIDDLE SCHOOL |
| MLS Area Minor | Huffman Area |
| Lease Considered Y/N | false |
| Standard Status | Active |
| Middle/Junior School District | 28 - Huffman |
| Elementary School District | 28 - Huffman |
| Year Built Source | Public Records |
| PostalCity | Houston |
| Legal Description | LT 1 BLK 2 COMMONS OF LAKE HOUSTON SEC 14 |
Interior Features
| Interior Amenities | All Bedrooms Down,Double Vanity,En Suite Bathroom,Full Bath on Main Level,Kitchen/Family Room Combo,Pots & Pan Drawers,Pantry,Pot Filler,Self-closing Cabinet Doors,Split Bedrooms,Self-closing Drawers,Soaking Tub,Separate Shower,Vanity,Walk-In Closet(s),Living/Dining Room |
|---|---|
| Total Fireplaces | 1 |
| Fireplace Features | Wood Burning |
| Air Conditioning Y/N | true |
| Heating Y/N | true |
| Fireplace Y/N | true |
| Half Baths | 1 |
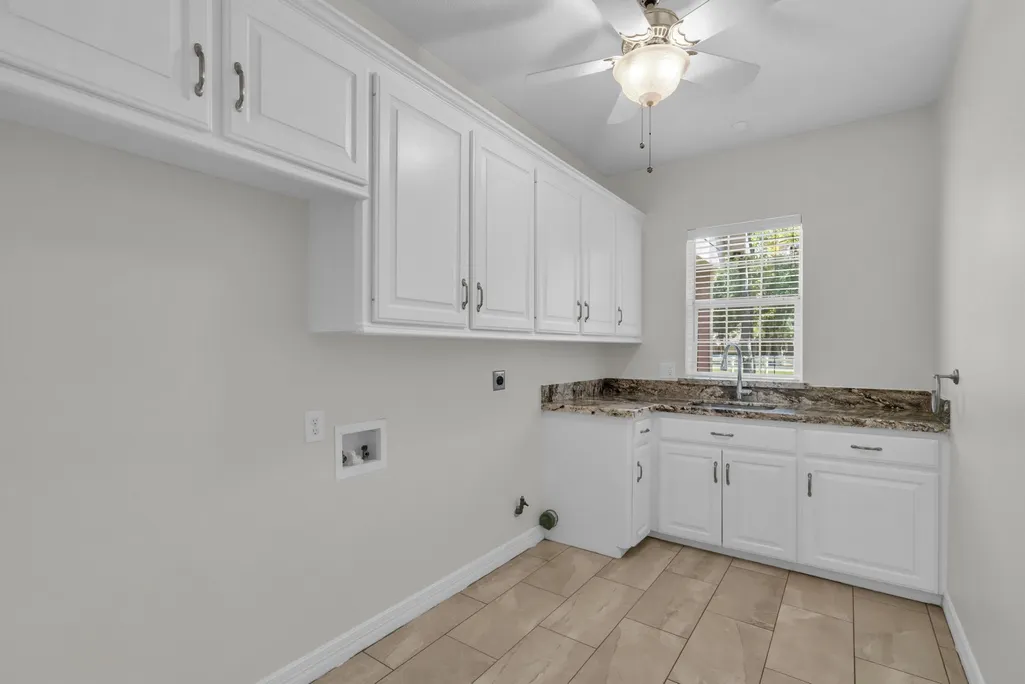
| Laundry Features | Washer Hookup,Electric Dryer Hookup,Gas Dryer Hookup |
| Total Bedrooms | 4 |
| Room Type | Breakfast Room/Nook,Dining Room,Entry/Foyer,Family Room,Guest Quarters,Living Room,Office,Sunroom |
| LivingAreaSource | Appraiser |
| Total Baths | 4 |
Exterior Features
| Parking Features | Attached Carport,Additional Parking,Attached,Garage |
|---|---|
| Lot Features | Corner Lot,Subdivision,Wooded |
| Lot Size Area | 144567 |
| Foundation Details | Slab |
| Building Area Total | 3160 |
| Lot Size Acres | 3.32 |
| Lot Size Source | Survey |
| Private Pool | true |
Amenities
- Foreclosure
- Views
- Short Sale
- New Construction
- Adult 55+
- Lease To Own
- No HOA Fees
- Furnished
- Primary On Main
- Air Conditioning
- Seller Finance
- Green
- Fixer Upper
- Horse
- Golf
- Fireplace
- Deck
- Garage
- Basement
- Pool
Property vs Single Family Average in 77336
Price
Taxes
Year Built
 The information being provided by Houston Association of REALTORS, Inc. is for the consumer's personal, non-commercial use and may not be used for any purpose other than to identify prospective properties consumers may be interested in purchasing. Any information relating to real estate for sale referenced on this web site comes from the Internet Data Exchange (IDX) program of the Houston Association of REALTORS, Inc. This web site may reference real estate listing(s) held by a brokerage firm other
 The accuracy of all information, regardless of source, including but not limited to open house information, square footage(s) and lot size(s), is deemed reliable but not guaranteed and should be personally verified through personal inspection by and/or with the appropriate professionals. The data contained herein is copyrighted by Beaumont Board of Realtors #reg; and is protected by all applicable copyright laws. Any unauthorized dissemination of this information is in violation of copyright laws and is strictly prohibited.
Copyright 2026 Beaumont Board of Realtors © All rights reserved.
Data last updated: September 21, 2026 11:01 AM UTC
The accuracy of all information, regardless of source, including but not limited to open house information, square footage(s) and lot size(s), is deemed reliable but not guaranteed and should be personally verified through personal inspection by and/or with the appropriate professionals. The data contained herein is copyrighted by Beaumont Board of Realtors #reg; and is protected by all applicable copyright laws. Any unauthorized dissemination of this information is in violation of copyright laws and is strictly prohibited.
Copyright 2026 Beaumont Board of Realtors © All rights reserved.
Data last updated: September 21, 2026 11:01 AM UTC
