














Address
516 Reinerman Street, Houston, TX
Price
$ 1,509,000
Property Attributes
- MLS#43666202
- TypeSingle Family
- Listing Status Active
- CountyHarris
- CityHouston
- Area16 Rice Military/Washington Corridor
- NeighborhoodBlossom Place Park
- Zip77007
- Style
- Year Built2025
- Taxes$ 23640
- Price$ 1,509,000
- Bedrooms4
- Full Bathrooms4
- Half Bathrooms1
- Sqr Footage4111
Data Source:
Houston Association of REALTORS® (HAR)
Property Description
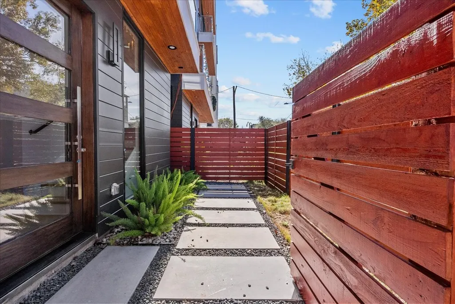
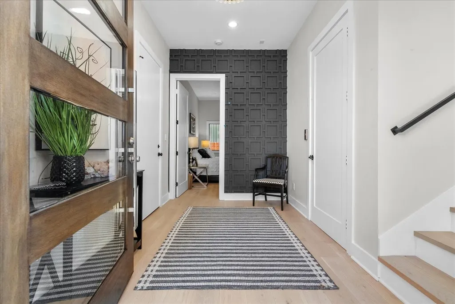
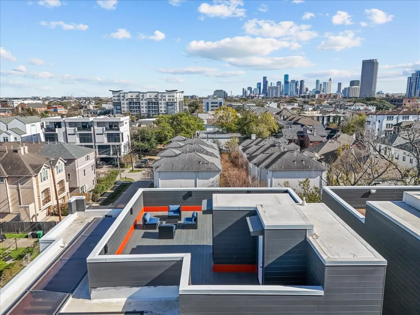
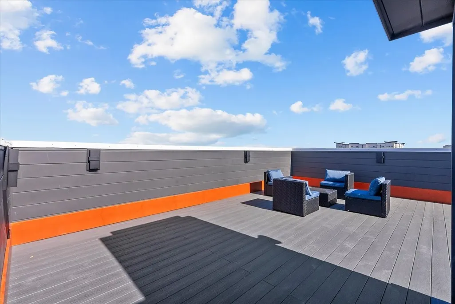
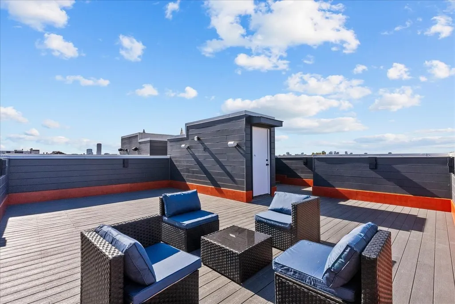
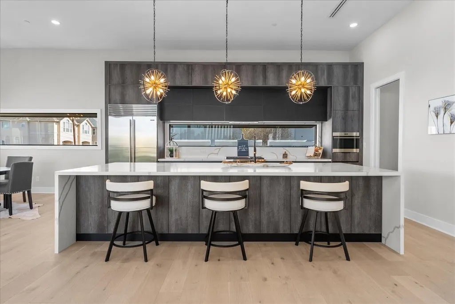
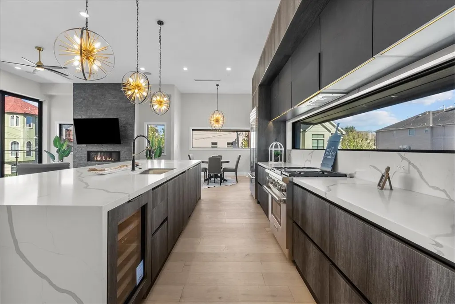
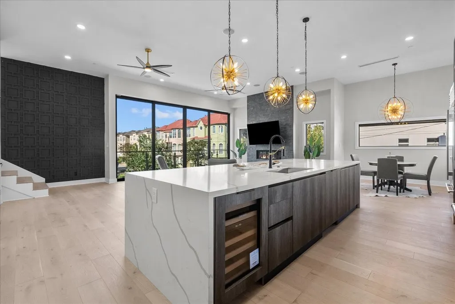
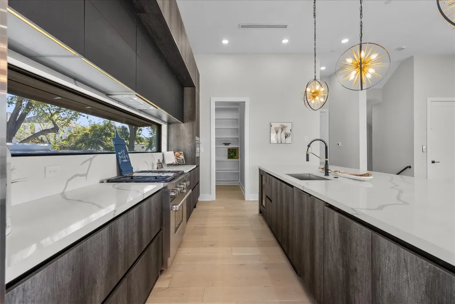
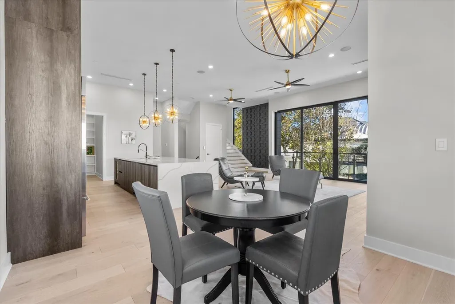
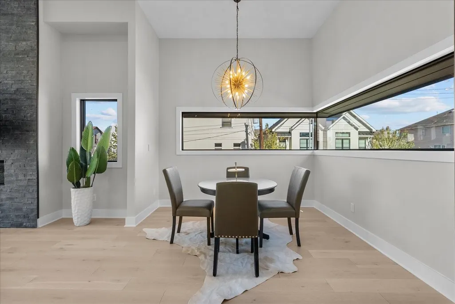
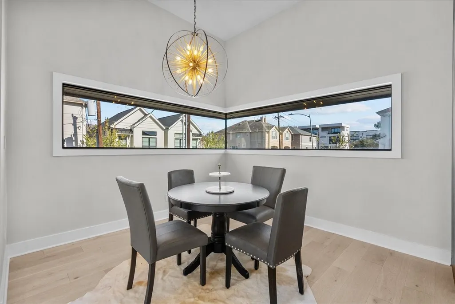
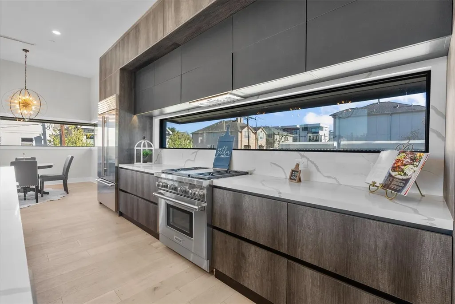
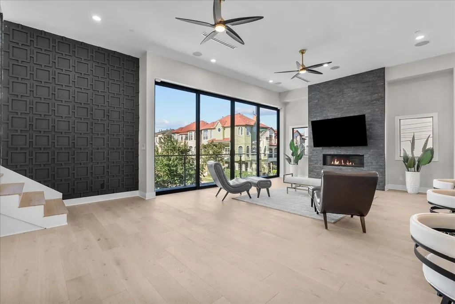
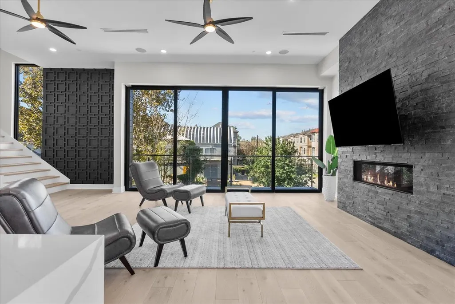
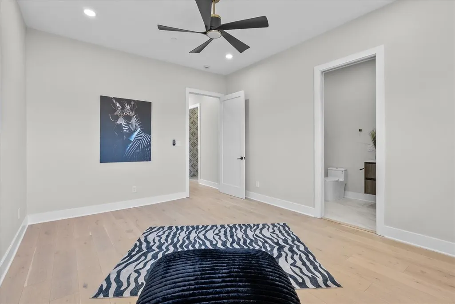
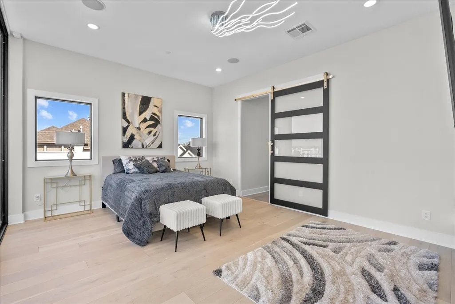
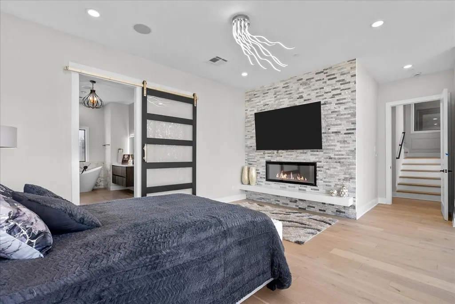
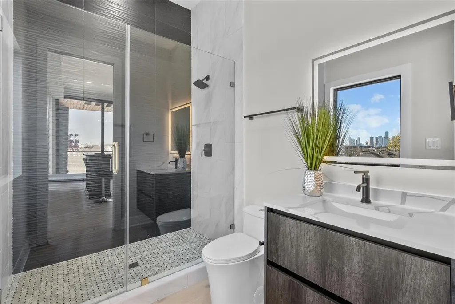
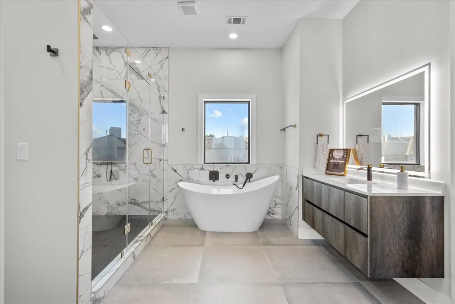
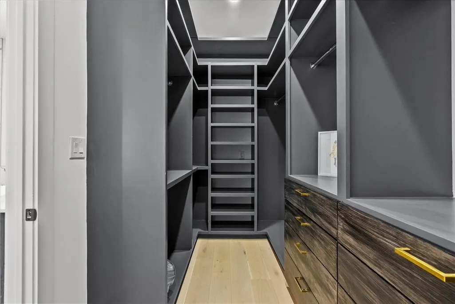
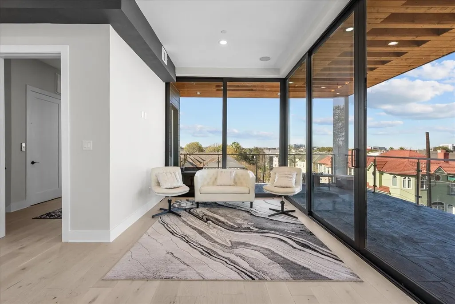
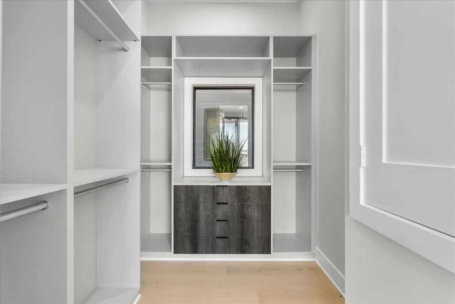
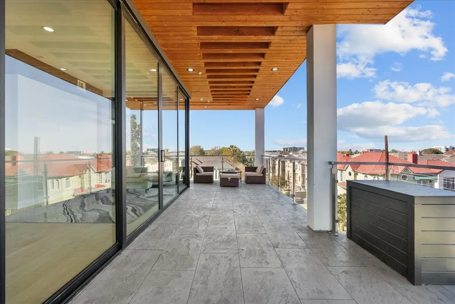
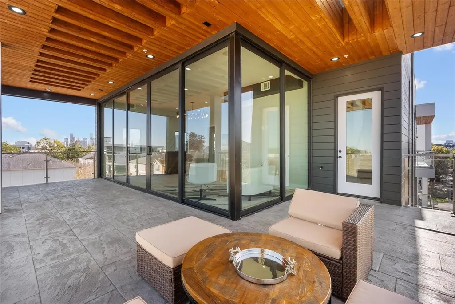
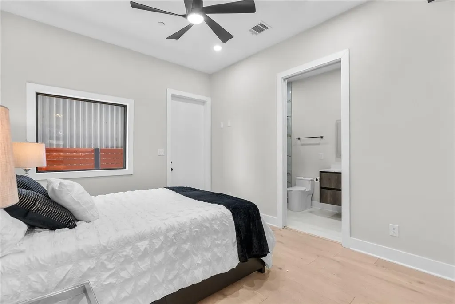
Welcome to 516 Reinerman St — a home created for the way people truly want to live. Morning sunlight pours across the balconies, evenings end on the rooftop skydeck with skyline views that feel like your own private backdrop. Groceries upstairs are effortless with the elevator, dinner parties flow naturally from the chef’s kitchen into the living space, and the city is always just minutes away — Heights dining, Downtown energy, the Medical Center, airports, and major freeways. Inside, every detail is designed for comfort and elegance — spa-inspired baths, custom lighting, tankless hot water, whole-home audio, and a stone fireplace with the 75” TV already in place. Step outside to a yard ready for pets or a future pool, plus balcony gas connection for weekend grilling. With its corner-lot presence, thoughtful design, and unmatched convenience, this is more than a home — it’s a lifestyle of ease, connection, and elevated city living.
| Elementary School | Middle School | High School |
|---|---|---|
| MEMORIAL ELEMENTARY SCHOOL (HOUSTON) Elementary School | HOGG MIDDLE SCHOOL (HOUSTON) Middle School | LAMAR HIGH SCHOOL (HOUSTON) High School |
| Price History | |
|---|---|
| 7/1/2026 | Listed $1,578,700 |
| 7/24/2026 | 2$1,546,200 |
| 9/10/2026 | 2$1,509,000 |
General Features
| Country | US |
|---|---|
| Sewer | Public Sewer |
| Heating | Central,Gas |
| Cooling | Central Air,Electric |
| Roof | Other |
| Appliances | Convection Oven,Double Oven,Dishwasher,Disposal,Gas Oven,Gas Range,Microwave,ENERGY STAR Qualified Appliances |
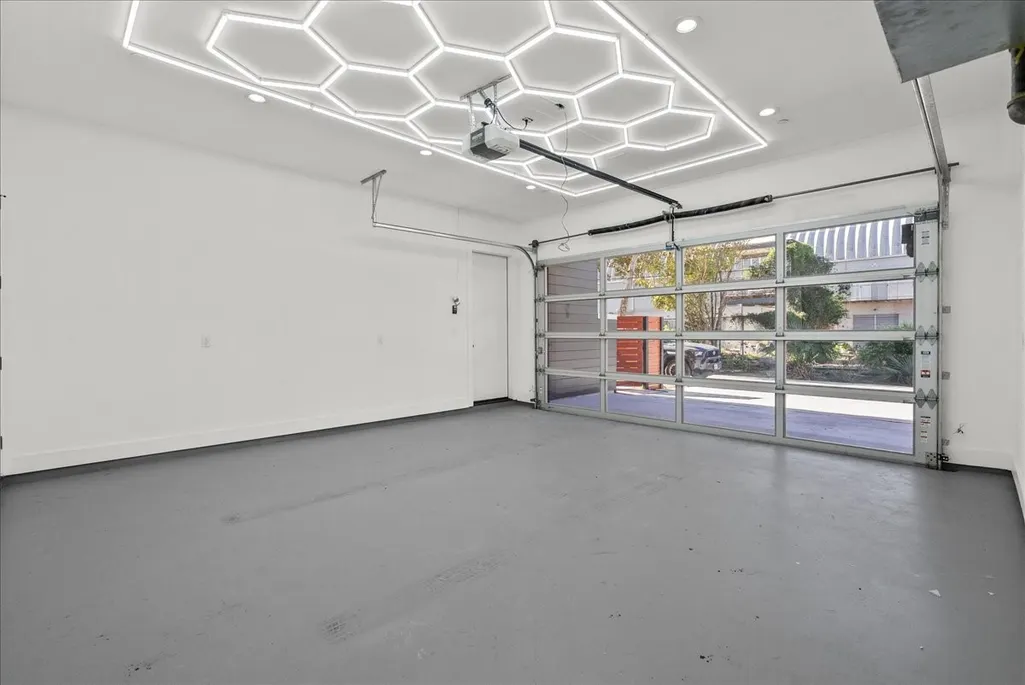
| Garage Spaces | 2 |
| Patio/Porch Features | Balcony,Deck,Patio,Rooftop |
| Architectural Style | Contemporary/Modern |
| Security Features | Prewired,Security System Owned,Smoke Detector(s) |
| Construction Materials | Other,Stucco,Wood Siding,Structural Insulated Panels |
| Year Built | 2025 |
| Stories Count | 5 |
| Property Subtype | Detached |
| Tax Year | 2025 |
| County | Harris |
| New Construction | true |
| Property Type | Residential |
| Attached Garage | true |
| Energy Efficient | Appliances,Doors,HVAC,Insulation,Lighting,Roof,Thermostat,Windows |
| Subdivision Name | Blossom Place Park |
| Facing Direction | West |
| Garage Y/N | true |
| Total Rooms | 9 |
| Full Baths | 4 |
| Status | Active |
| Directions | From I10 take Durham going south cross Washington to Blossom. Make right at blossom then to Reinerman St. Homes at corner of Blossom and Reinerman |
| ModificationTimestamp | 2026-09-20T22:10:46.570-00:00 |
| High School | LAMAR HIGH SCHOOL (HOUSTON) |
| City | Houston |
| Disclosures | Owner Is Listing Agent,Other |
| High School District | 27 - Houston |
| MLS Area | 16 |
| Lot Size Units | Square Feet |
| Spa Features | Hot Tub |
| Green Building Verification Type | Environments For Living,ENERGY STAR Certified Homes,HERS Index Score,Other |
| Elementary School | MEMORIAL ELEMENTARY SCHOOL (HOUSTON) |
| Tax Annual Amount | 23640 |
| Middle/Junior High School | HOGG MIDDLE SCHOOL (HOUSTON) |
| Property Condition | New Construction |
| MLS Area Minor | Rice Military/Washington Corridor |
| Lease Considered Y/N | false |
| Builder Name | DMAC CAPITAL FUNDING |
| Standard Status | Active |
| Occupancy Type | Vacant |
| Middle/Junior School District | 27 - Houston |
| Elementary School District | 27 - Houston |
| Year Built Source | Builder |
| PostalCity | Houston |
| Legal Description | LT 1 BLK 1 BLOSSOM PLACE PARK |
Interior Features
| Interior Amenities | Balcony,Bedroom on Main Level,Crown Molding,Double Vanity,Entrance Foyer,Elevator Shaft,High Ceilings,Kitchen Island,Kitchen/Family Room Combo,Bath in Primary Bedroom,Multiple Staircases,Pots & Pan Drawers,Pantry,Pot Filler,Self-closing Cabinet Doors,Sitting Area in Primary,Self-closing Drawers,Soaking Tub,Separate Shower,Upper Level Primary,Walk-In Pantry |
|---|---|
| Flooring | Engineered Hardwood,Marble,Stone,Tile |
| Total Fireplaces | 2 |
| Fireplace Features | Gas |
| Air Conditioning Y/N | true |
| Heating Y/N | true |
| Window Features | Low-Emissivity Windows,Window Coverings |
| Fireplace Y/N | true |
| Half Baths | 1 |
| Total Bedrooms | 4 |
| Room Type | Dining Room,Family Room,Kitchen,Living Room,Office,Sunroom,Utility Room,Half Bath,Sitting Room |
| LivingAreaSource | Builder |
| Total Baths | 5 |
Exterior Features
| Exterior Amenities | Balcony,Deck,Hot Tub/Spa,Outdoor Kitchen,Patio |
|---|---|
| Parking Features | Attached,Garage |
| Lot Features | Corner Lot,Side Yard |
| Water Source | Public |
| Lot Size Area | 2544 |
| Foundation Details | Pillar/Post/Pier,Slab |
| Spa | true |
| Building Area Total | 4111 |
| Road Surface Type | Asphalt |
| Lot Size Source | Appraiser |
| Door Features | Insulated Doors |
| Private Pool | false |
Amenities
- Foreclosure
- Views
- Short Sale
- New Construction
- Adult 55+
- Lease To Own
- No HOA Fees
- Furnished
- Primary On Main
- Air Conditioning
- Seller Finance
- Green
- Fixer Upper
- Horse
- Golf
- Fireplace
- Deck
- Garage
- Basement
- Pool
Property vs Single Family Average in 77007
Price
Taxes
Year Built
 The information being provided by Houston Association of REALTORS, Inc. is for the consumer's personal, non-commercial use and may not be used for any purpose other than to identify prospective properties consumers may be interested in purchasing. Any information relating to real estate for sale referenced on this web site comes from the Internet Data Exchange (IDX) program of the Houston Association of REALTORS, Inc. This web site may reference real estate listing(s) held by a brokerage firm other
 The accuracy of all information, regardless of source, including but not limited to open house information, square footage(s) and lot size(s), is deemed reliable but not guaranteed and should be personally verified through personal inspection by and/or with the appropriate professionals. The data contained herein is copyrighted by Beaumont Board of Realtors #reg; and is protected by all applicable copyright laws. Any unauthorized dissemination of this information is in violation of copyright laws and is strictly prohibited.
Copyright 2026 Beaumont Board of Realtors © All rights reserved.
Data last updated: September 22, 2026 11:12 AM UTC
The accuracy of all information, regardless of source, including but not limited to open house information, square footage(s) and lot size(s), is deemed reliable but not guaranteed and should be personally verified through personal inspection by and/or with the appropriate professionals. The data contained herein is copyrighted by Beaumont Board of Realtors #reg; and is protected by all applicable copyright laws. Any unauthorized dissemination of this information is in violation of copyright laws and is strictly prohibited.
Copyright 2026 Beaumont Board of Realtors © All rights reserved.
Data last updated: September 22, 2026 11:12 AM UTC
