



Address
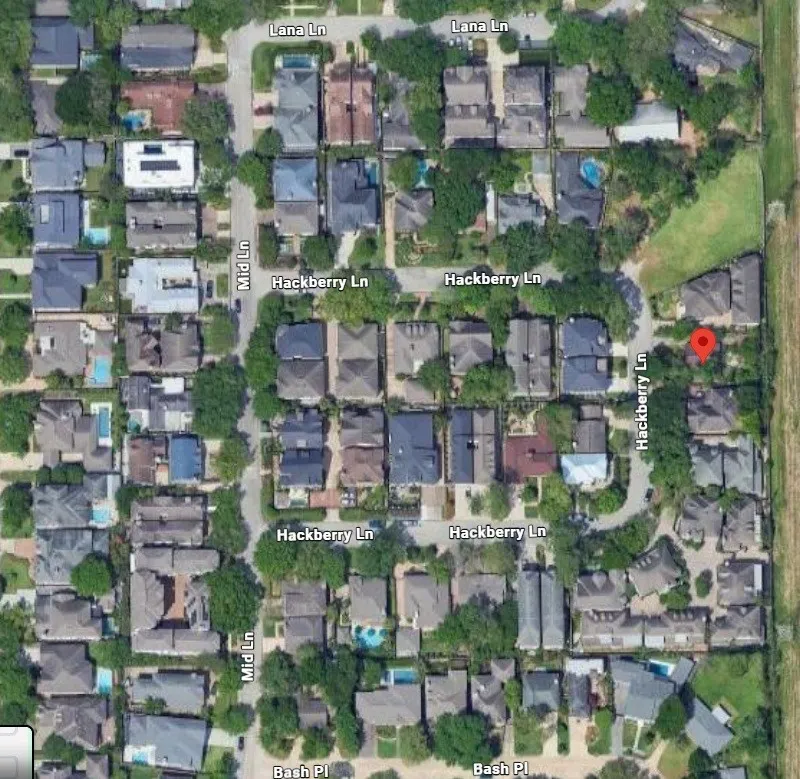
20 Hackberry Lane B, Houston, TX
Price
$ 1,565,000
Property Attributes
- MLS#52712963
- TypeSingle Family
- Listing Status Active
- CountyHarris
- CityHouston
- Area16 Highland Village/Midlane
- NeighborhoodHACKBERRY LANDING
- Zip77027
- Style
- Year Built2027
- Taxes$ 5206
- Price$ 1,565,000
- Bedrooms4
- Full Bathrooms4
- Half Bathrooms1
- Sqr Footage4080
- Lot Size0.165 Acres
Data Source:
Houston Association of REALTORS® (HAR)
Property Description
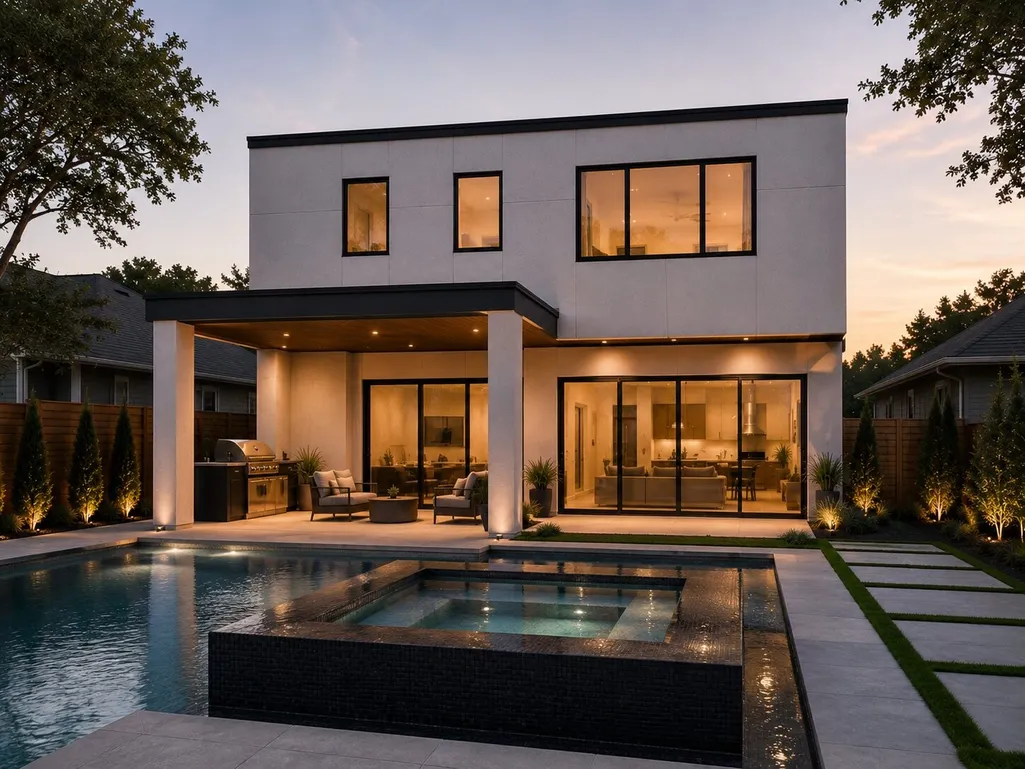
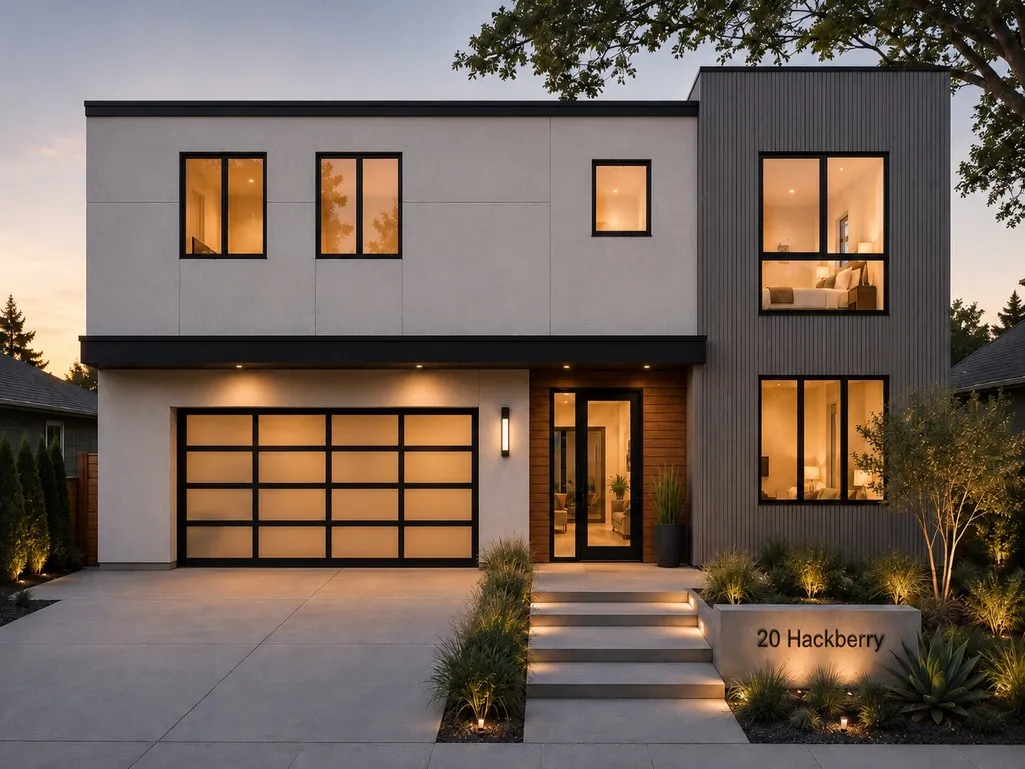
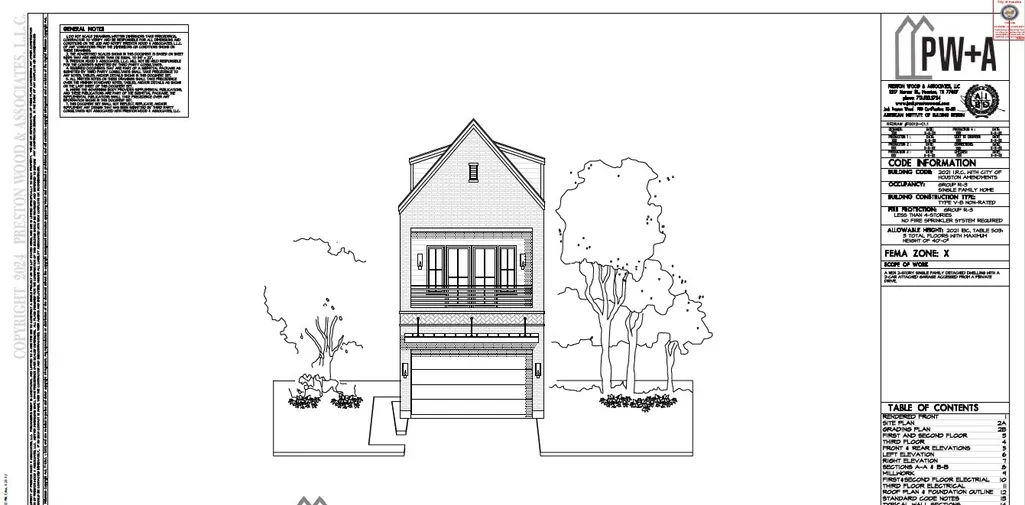
Proposed two-story contemporary residence currently in LOT STAGE : featuring 4 bedrooms, 3 full baths, 1 powder bath, study, game room, butler’s pantry, walk-in pantry, mudroom, utility room, and attached 2-car garage. The first floor includes an open kitchen, dining and family room arrangement opening to a covered rear loggia/sunroom, pool and terrace. The second floor contains the primary suite, three secondary bedrooms and game room. Exterior design incorporates smooth warm-toned natural stucco, dark architectural metal cladding, stained wood accents, dark-framed low-E windows, and low-slope standing-seam metal roofing. Rear elevation features expansive yard, pool and a covered outdoor living area overlooking no back neighbors. Approx. 4,080 SF total under roof on a 60 x 120 lot. Enjoy refined urban living in the Highland Village area, with convenient access to premier shopping, dining, entertainment, and many of Houston’s most desirable neighborhoods.
| Elementary School | Middle School | High School |
|---|---|---|
| SCHOOL AT ST GEORGE PLACE Elementary School | LANIER MIDDLE SCHOOL Middle School | LAMAR HIGH SCHOOL (HOUSTON) High School |
| Price History | |
|---|---|
| 8/31/2026 | Listed $1,566,000 |
| 9/16/2026 | Listed $1,565,000 |
General Features
| Country | US |
|---|---|
| Sewer | Public Sewer |
| Heating | Central,Gas |
| Cooling | Central Air,Electric |
| Roof | Metal |
| Appliances | Dishwasher,Gas Cooktop,Disposal,Ice Maker,Microwave,Oven,ENERGY STAR Qualified Appliances |
| HOA Fee | 25 |
| Garage Spaces | 2 |
| Patio/Porch Features | Deck,Patio |
| Architectural Style | Contemporary/Modern |
| Construction Materials | Brick,Stucco,Wood Siding |
| Year Built | 2027 |
| Electric | Generator |
| Stories Count | 2 |
| Levels | Two |
| Unit Number | B |
| Property Subtype | Detached |
| Tax Year | 2025 |
| Assoc Fee Paid Per | Annually |
| County | Harris |
| New Construction | true |
| Property Type | Residential |
| Attached Garage | true |
| Energy Efficient | Appliances,HVAC |
| Subdivision Name | HACKBERRY LANDING |
| Facing Direction | South |
| Garage Y/N | true |
| Total Rooms | 14 |
| Full Baths | 4 |
| Status | Active |
| Directions | Richmond Ave to Mid Lane then East on Hackberry |
| ModificationTimestamp | 2026-09-16T15:25:44.047-00:00 |
| High School | LAMAR HIGH SCHOOL (HOUSTON) |
| City | Houston |
| Disclosures | Owner Is Listing Agent |
| High School District | 27 - Houston |
| MLS Area | 16 |
| Lot Size Units | Square Feet |
| Green Building Verification Type | ENERGY STAR Certified Homes |
| Elementary School | SCHOOL AT ST GEORGE PLACE |
| Tax Annual Amount | 5206 |
| Middle/Junior High School | LANIER MIDDLE SCHOOL |
| Property Condition | Under Construction |
| MLS Area Minor | Highland Village/Midlane |
| Lease Considered Y/N | false |
| Builder Name | TBD |
| Standard Status | Active |
| Middle/Junior School District | 27 - Houston |
| Elementary School District | 27 - Houston |
| Year Built Source | Owner |
| PostalCity | Houston |
| Legal Description | LT 2 BLK 1 HACKBERRY LANDING |
Interior Features
| Interior Amenities | All Bedrooms Up,Stone Counters,Upper Level Primary,Walk-In Closet(s) |
|---|---|
| Flooring | Concrete,Engineered Hardwood,Tile |
| Total Fireplaces | 1 |
| Fireplace Features | Gas,Outside |
| Air Conditioning Y/N | true |
| Heating Y/N | true |
| Fireplace Y/N | true |
| Half Baths | 1 |
| Laundry Features | Washer Hookup,Electric Dryer Hookup,Gas Dryer Hookup |
| Total Bedrooms | 4 |
| LivingAreaSource | Owner |
| Total Baths | 5 |
| Bedrooms Possible | 5 |
Exterior Features
| Exterior Amenities | Deck,Fence,Outdoor Kitchen,Patio,Private Yard |
|---|---|
| Fencing | Back Yard |
| Parking Features | Attached,Garage |
| Lot Features | Subdivision |
| Water Source | Public |
| Lot Size Area | 7200 |
| Foundation Details | Slab |
| Building Area Total | 4080 |
| Lot Dimensions | 60x120 |
| Lot Size Acres | 0.165 |
| Lot Size Source | Survey |
| Private Pool | false |
Amenities
- Foreclosure
- Views
- Short Sale
- New Construction
- Adult 55+
- Lease To Own
- No HOA Fees
- Furnished
- Primary On Main
- Air Conditioning
- Seller Finance
- Green
- Fixer Upper
- Horse
- Golf
- Fireplace
- Deck
- Garage
- Basement
- Pool
Property vs Single Family Average in 77027
Price
Taxes
Year Built
 The information being provided by Houston Association of REALTORS, Inc. is for the consumer's personal, non-commercial use and may not be used for any purpose other than to identify prospective properties consumers may be interested in purchasing. Any information relating to real estate for sale referenced on this web site comes from the Internet Data Exchange (IDX) program of the Houston Association of REALTORS, Inc. This web site may reference real estate listing(s) held by a brokerage firm other
 The accuracy of all information, regardless of source, including but not limited to open house information, square footage(s) and lot size(s), is deemed reliable but not guaranteed and should be personally verified through personal inspection by and/or with the appropriate professionals. The data contained herein is copyrighted by Beaumont Board of Realtors #reg; and is protected by all applicable copyright laws. Any unauthorized dissemination of this information is in violation of copyright laws and is strictly prohibited.
Copyright 2026 Beaumont Board of Realtors © All rights reserved.
Data last updated: September 21, 2026 11:01 AM UTC
The accuracy of all information, regardless of source, including but not limited to open house information, square footage(s) and lot size(s), is deemed reliable but not guaranteed and should be personally verified through personal inspection by and/or with the appropriate professionals. The data contained herein is copyrighted by Beaumont Board of Realtors #reg; and is protected by all applicable copyright laws. Any unauthorized dissemination of this information is in violation of copyright laws and is strictly prohibited.
Copyright 2026 Beaumont Board of Realtors © All rights reserved.
Data last updated: September 21, 2026 11:01 AM UTC
