
Address
25631 Snowy Egret Drive, Galveston, TX
Price
$ 2,199,000
Property Attributes
- MLS#53511899
- TypeSingle Family
- Listing Status Active
- CountyGalveston
- CityGalveston
- Area33 West End
- NeighborhoodPointe West Sec 1 2005
- Zip77554
- Style
- Year Built2018
- Taxes$ 38268
- Price$ 2,199,000
- Bedrooms5
- Full Bathrooms5
- Half Bathrooms0
- Sqr Footage3418
- Lot Size0.1631 Acres
Data Source:
Houston Association of REALTORS® (HAR)
Property Description
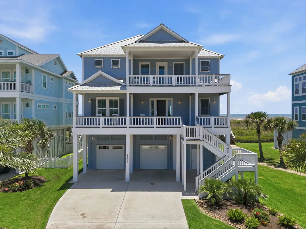
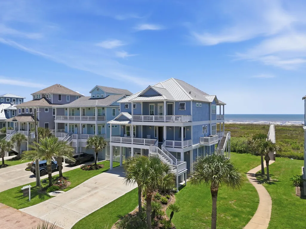
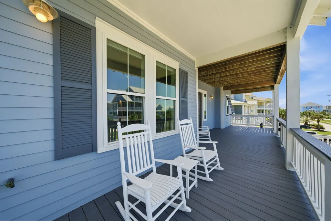
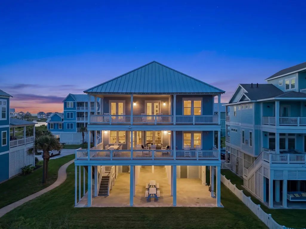
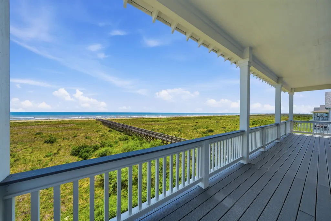
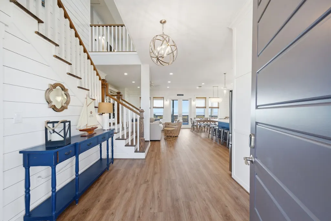
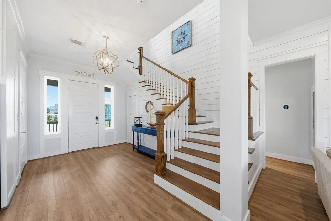
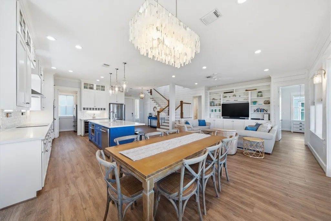
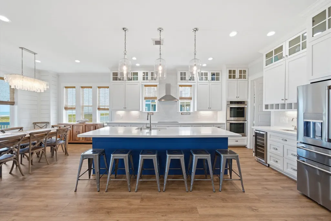
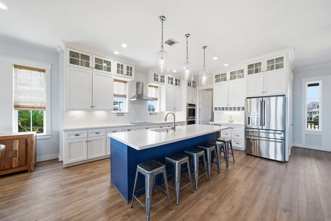
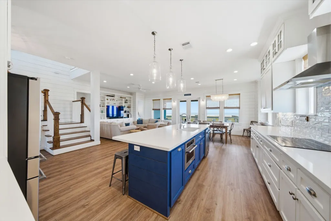
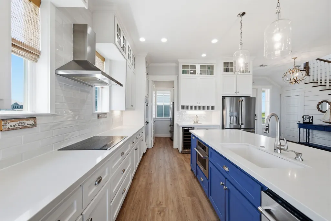
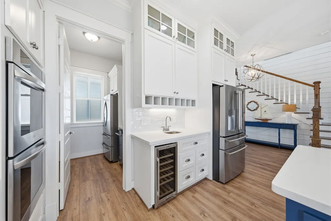
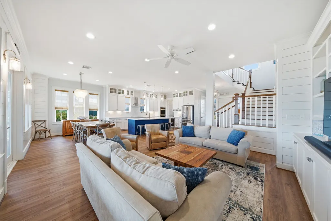
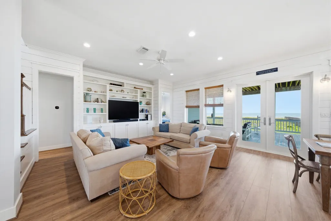
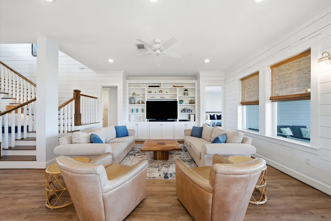
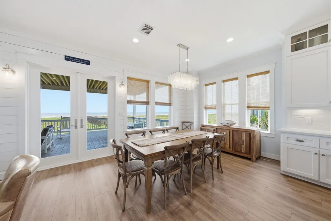
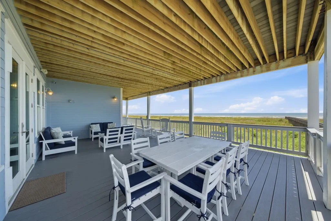
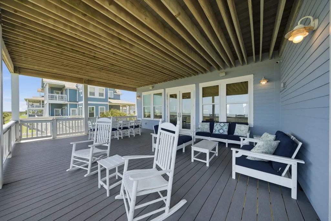
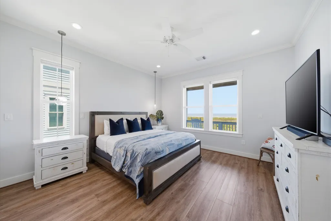
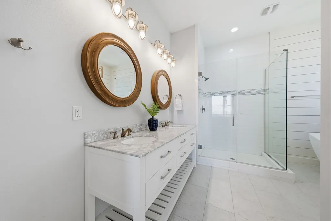
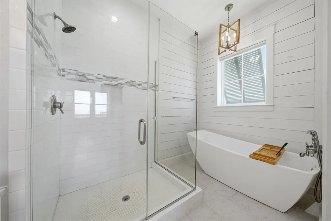
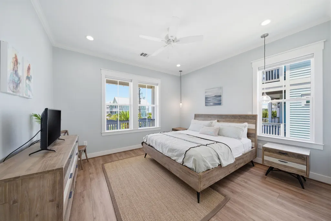
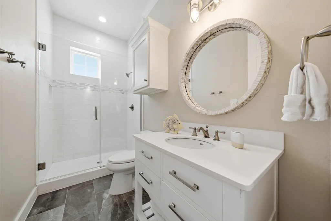
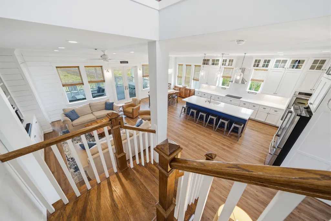
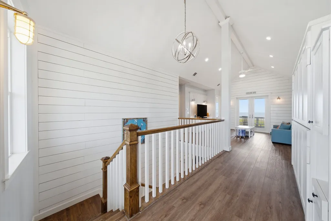
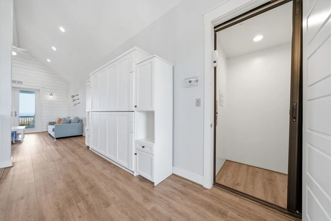
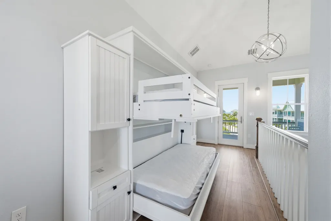
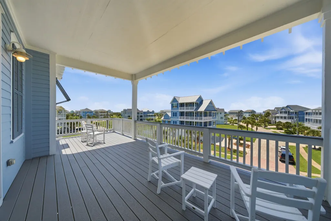
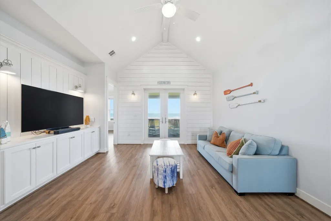
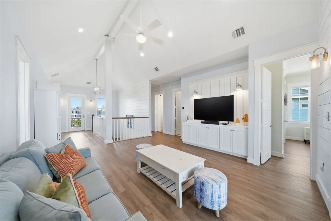
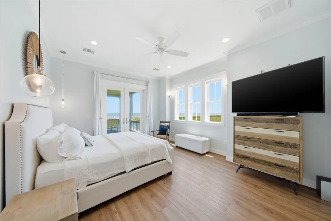
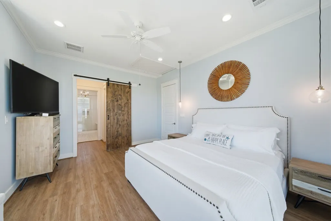
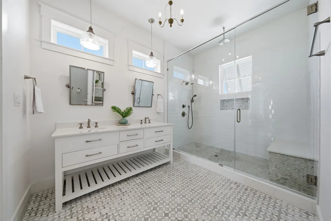
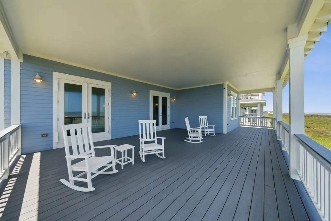
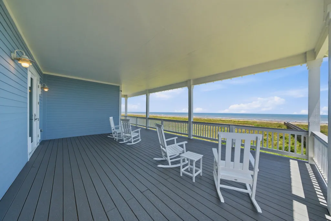
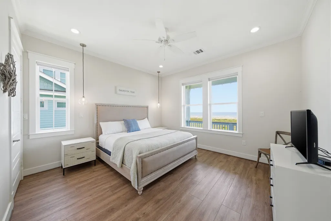
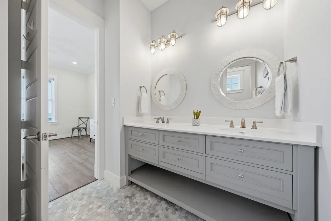
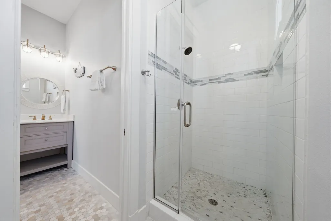
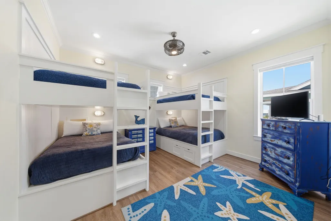
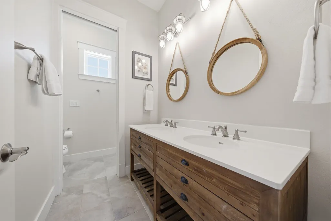
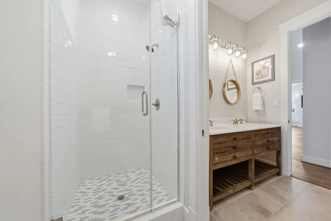
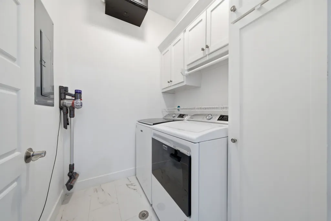
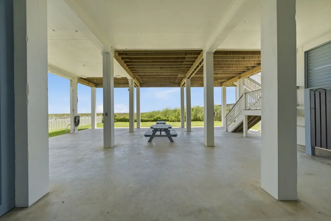
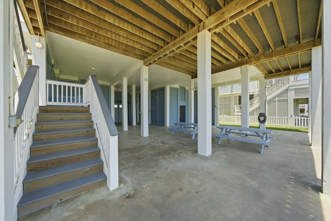
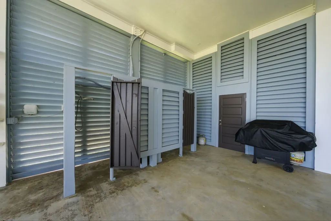
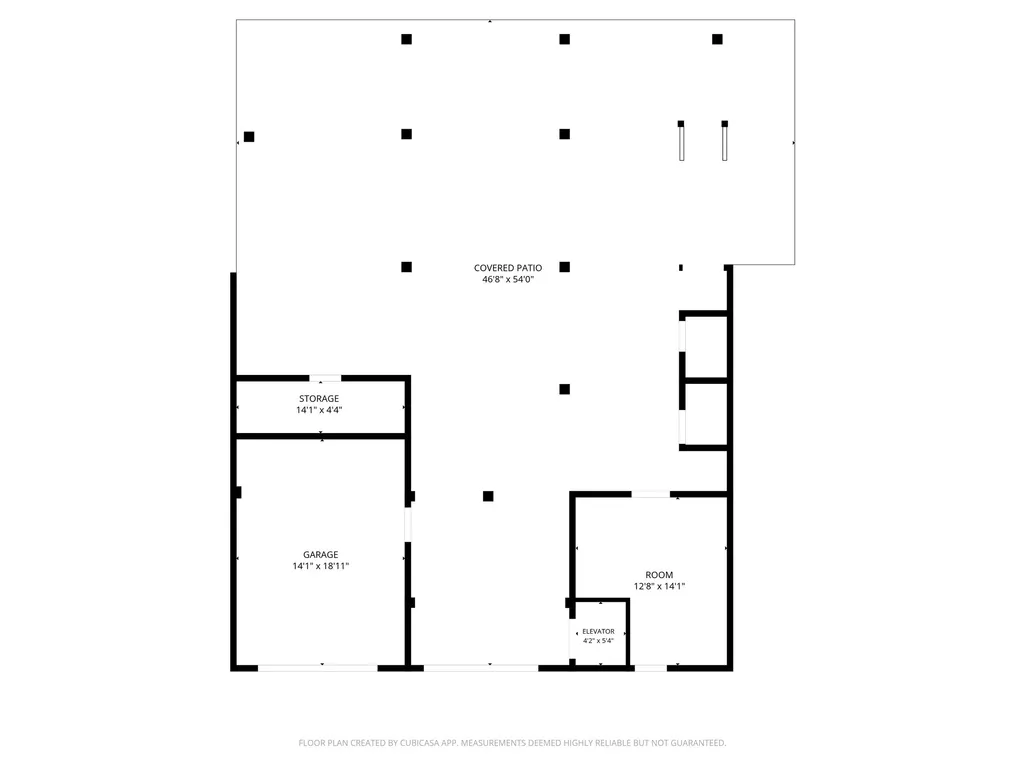
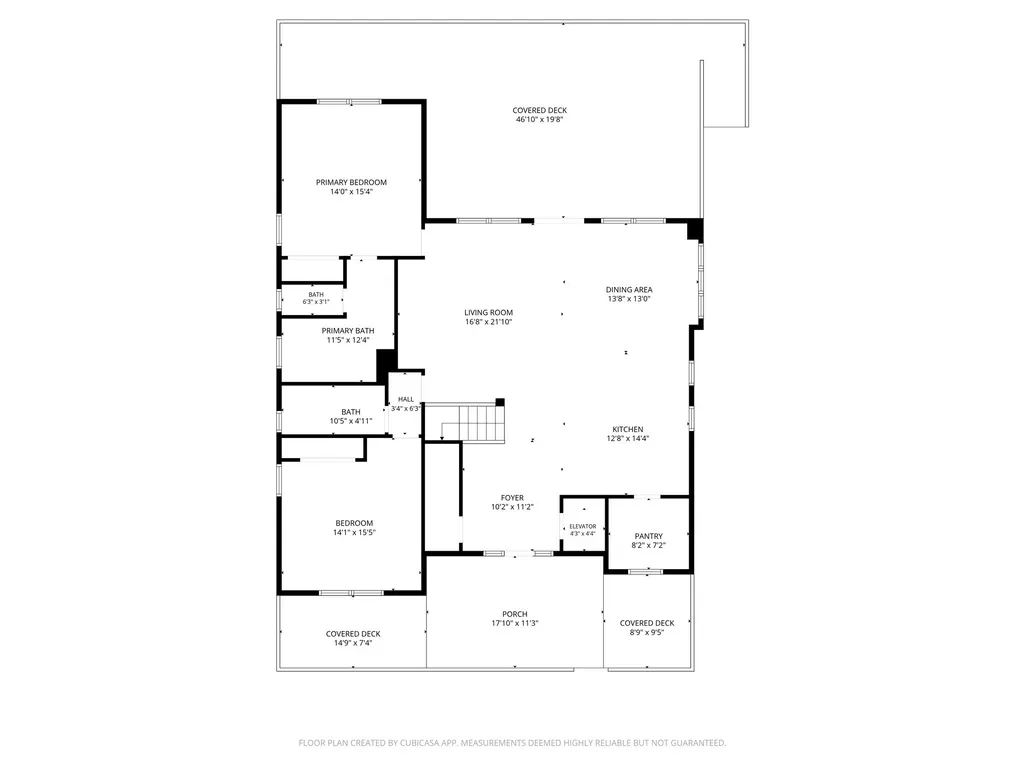
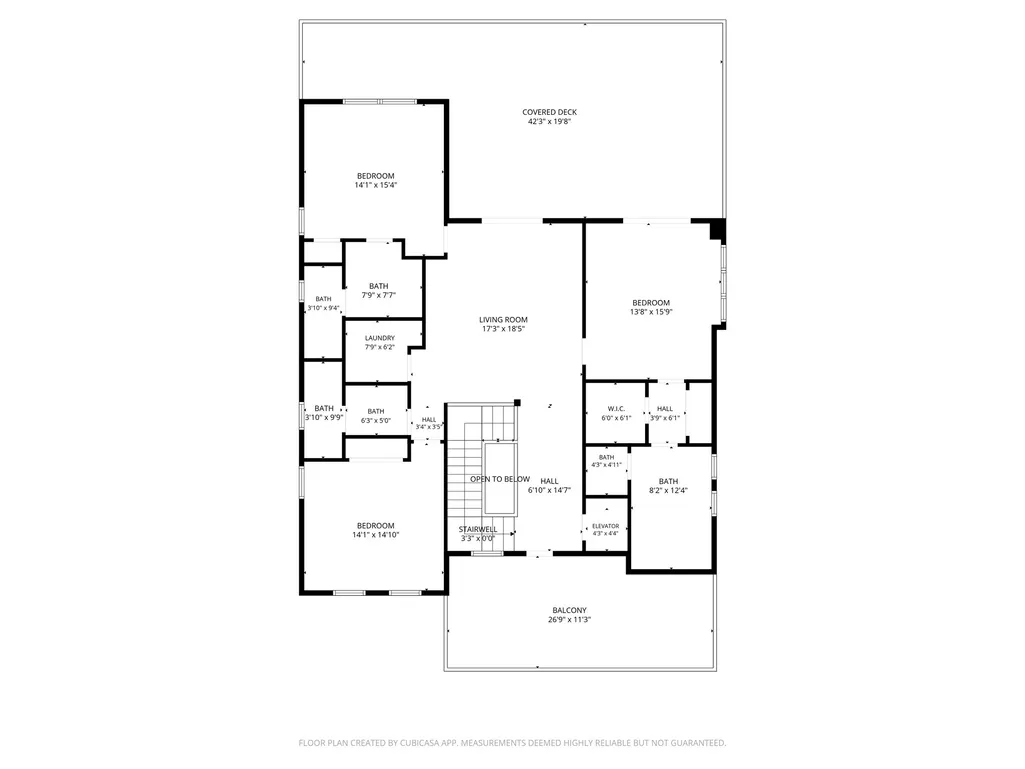
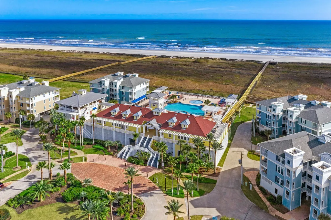
Escape and unwind at this exceptionally appointed beachfront estate located in the highly sought-after Pointe West perfectly located next to the beach walkover, this property features 5 bedrooms, 5 bathrooms, an ELEVATOR to access all levels, and multiple covered patios.The open-concept kitchen is perfect for entertaining, complete with quartz countertops, a large island, and a spacious walk-in pantry equipped with a secondary refrigerator and ice machine. The main-level owner’s suite offers a garden tub, an oversized walk-in shower, and a double vanity. An additional bedroom with a full bathroom is also located on the main floor.The upper level includes a second primary bedroom with an en-suite, a bunk room, an additional bedroom, a second living area, a laundry room, and covered decks. Pointe West amenities include: pools, onsite dining, a fitness center, a family game room, basketball and pickleball courts, and miles of golf cart trails. This property has impressive rental history.
| Elementary School | Middle School | High School |
|---|---|---|
| GISD OPEN ENROLL Elementary School | GISD OPEN ENROLL Middle School | BALL HIGH SCHOOL High School |
| Price History | |
|---|---|
| 5/26/2026 | Listed $2,349,000 |
| 6/24/2026 | 2$2,299,000 |
| 8/7/2026 | 4$2,199,000 |
General Features
| Country | US |
|---|---|
| Sewer | Public Sewer |
| Heating | Central,Electric |
| Cooling | Central Air,Electric |
| Roof | Metal |
| Appliances | Double Oven,Dishwasher,Electric Cooktop,Electric Oven,Disposal,Ice Maker,Microwave,Dryer,Refrigerator,Wine Refrigerator,Washer |
| HOA Fee | 990 |
| Garage Spaces | 2 |
| Association Fee Includes | Clubhouse,Common Areas,Recreation Facilities |
| Patio/Porch Features | Covered,Deck,Patio |
| Architectural Style | Traditional |
| Security Features | Smoke Detector(s) |
| Construction Materials | Cement Siding |
| Year Built | 2018 |
| View | Gulf |
| Stories Count | 2 |
| Levels | Two |
| Property Subtype | Detached |
| Tax Year | 2025 |
| Waterfront Features | Beach Front,Waterfront |
| Assoc Fee Paid Per | Quarterly |
| County | Galveston |
| New Construction | false |
| Property Type | Residential |
| Association Amenities | Beach Rights,Basketball Court,Beach Access,Clubhouse,Fitness Center,Lake or Pond,Meeting/Banquet/Party Room,Party Room,Picnic Area,Pickleball,Security,Trail(s),Guard |
| HOA | true |
| Attached Garage | true |
| Energy Efficient | HVAC,Thermostat |
| Subdivision Name | Pointe West Sec 1 2005 |
| Garage Y/N | true |
| Total Rooms | 8 |
| Full Baths | 5 |
| Status | Active |
| Directions | From 1-10 and 1-45 interchange: head south on 1-45 for 45 miles, take exit 1A 61st Street for 2 miles, turn right on Seawall Blvd which turns into FM 3004 for 22 miles, turn left on Green Heron Dr, first right on Spotted Sandpiper, cross over Snow Egret and you have arrived at your beachfront estate |
| ModificationTimestamp | 2026-09-12T21:12:00.533-00:00 |
| High School | BALL HIGH SCHOOL |
| City | Galveston |
| Disclosures | Seller Disclosure |
| Association Name | Pointe West POA |
| High School District | 22 - Galveston |
| MLS Area | 33 |
| Lot Size Units | Square Feet |
| Elementary School | GISD OPEN ENROLL |
| Tax Annual Amount | 38268 |
| Middle/Junior High School | GISD OPEN ENROLL |
| MLS Area Minor | West End |
| Lease Considered Y/N | false |
| Virtual Tour | https://my.matterport.com/show/?m=w2qzg7iQ6Sc&brand=0&mls=1& |
| Standard Status | Active |
| Middle/Junior School District | 22 - Galveston |
| Elementary School District | 22 - Galveston |
| Year Built Source | Owner |
| PostalCity | Galveston |
| Legal Description | POINTE WEST SEC 1 (2005), ABST 121, BLOCK 1, LOT 30, ACRES 0 |
Interior Features
| Interior Amenities | Wet Bar,Breakfast Bar,BuiltInBunkBeds,Balcony,Butler's Pantry,Dual Sinks,Double Vanity,Entrance Foyer,Elevator,Elevator Shaft,En Suite Bathroom,Full Bath on Main Level,High Ceilings,Kitchen/Family Room Combo,Main Level Primary,Multiple Primary Suites,Pots & Pan Drawers,Pantry,Self-closing Cabinet Doors,Sitting Area in Primary,Self-closing Drawers |
|---|---|
| Flooring | Plank,Tile,Vinyl |
| Air Conditioning Y/N | true |
| Heating Y/N | true |
| Window Features | Window Coverings |
| Total Bedrooms | 5 |
| Room Type | Dining Room,Entry/Foyer,Family Room,Game Room,Guest Quarters,Kitchen,Loft,Living Room,Pantry,Utility Room,Sitting Room |
| LivingAreaSource | Appraiser |
| Total Baths | 5 |
Exterior Features
| Exterior Amenities | Covered Patio,Deck,Fence,Patio |
|---|---|
| Fencing | Partial |
| Parking Features | Attached,Garage |
| Lot Features | Subdivision,Waterfront,Backs to Greenbelt/Park,Pond on Lot |
| Water Source | Public |
| Lot Size Area | 7105 |
| Foundation Details | Pillar/Post/Pier |
| Building Area Total | 3418 |
| Lot Size Acres | 0.1631 |
| Lot Size Source | Appraiser |
| Waterfront Y/N | true |
| Private Pool | false |
Amenities
- Foreclosure
- Views
- Short Sale
- New Construction
- Adult 55+
- Lease To Own
- No HOA Fees
- Furnished
- Primary On Main
- Air Conditioning
- Seller Finance
- Green
- Fixer Upper
- Horse
- Golf
- Fireplace
- Deck
- Garage
- Basement
- Pool
Property vs Single Family Average in 77554
Price
Taxes
Year Built
 The information being provided by Houston Association of REALTORS, Inc. is for the consumer's personal, non-commercial use and may not be used for any purpose other than to identify prospective properties consumers may be interested in purchasing. Any information relating to real estate for sale referenced on this web site comes from the Internet Data Exchange (IDX) program of the Houston Association of REALTORS, Inc. This web site may reference real estate listing(s) held by a brokerage firm other
 The accuracy of all information, regardless of source, including but not limited to open house information, square footage(s) and lot size(s), is deemed reliable but not guaranteed and should be personally verified through personal inspection by and/or with the appropriate professionals. The data contained herein is copyrighted by Beaumont Board of Realtors #reg; and is protected by all applicable copyright laws. Any unauthorized dissemination of this information is in violation of copyright laws and is strictly prohibited.
Copyright 2026 Beaumont Board of Realtors © All rights reserved.
Data last updated: September 22, 2026 11:12 AM UTC
The accuracy of all information, regardless of source, including but not limited to open house information, square footage(s) and lot size(s), is deemed reliable but not guaranteed and should be personally verified through personal inspection by and/or with the appropriate professionals. The data contained herein is copyrighted by Beaumont Board of Realtors #reg; and is protected by all applicable copyright laws. Any unauthorized dissemination of this information is in violation of copyright laws and is strictly prohibited.
Copyright 2026 Beaumont Board of Realtors © All rights reserved.
Data last updated: September 22, 2026 11:12 AM UTC
