










Address
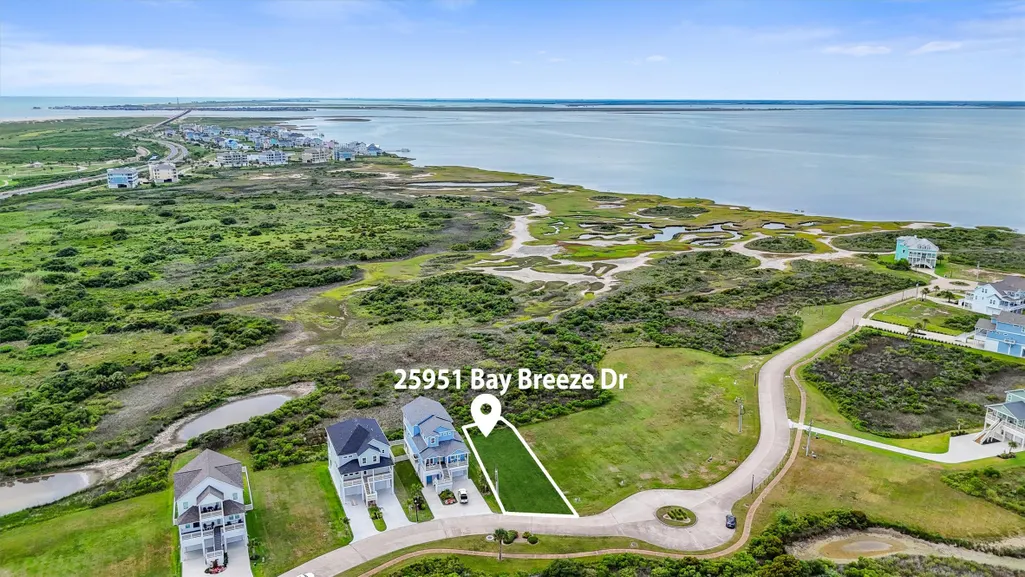
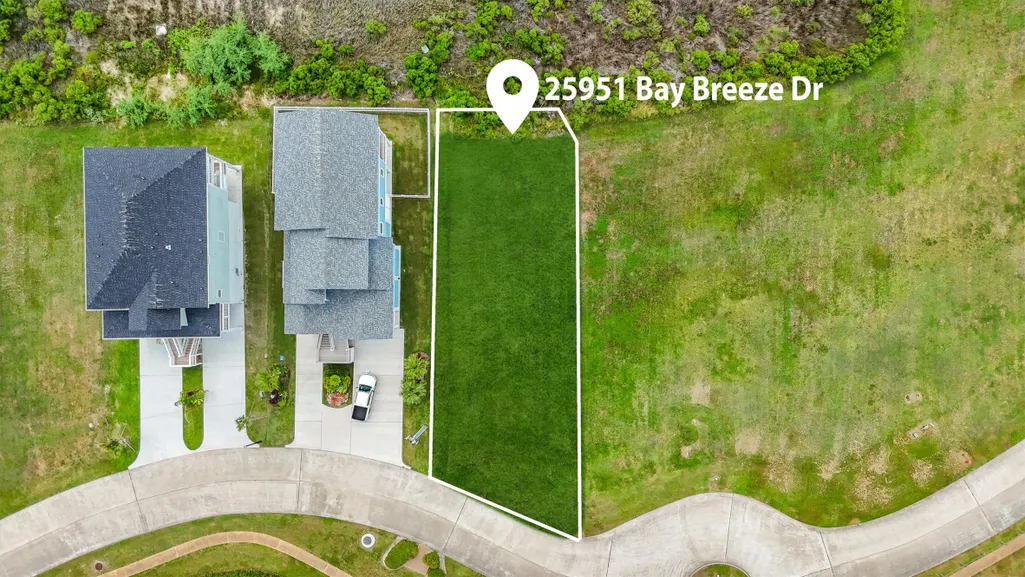
25951 Bay Breeze Drive, Galveston, TX
Price
$ 675,000
Property Attributes
- MLS#60948116
- TypeSingle Family
- Listing Status Active
- CountyGalveston
- CityGalveston
- Area33 West End
- NeighborhoodPointe West
- Zip77554
- Style
- Taxes$ 809
- Price$ 675,000
- Bedrooms4
- Full Bathrooms3
- Half Bathrooms0
- Sqr Footage1707
- Lot Size0.2085 Acres
Data Source:
Houston Association of REALTORS® (HAR)
Property Description
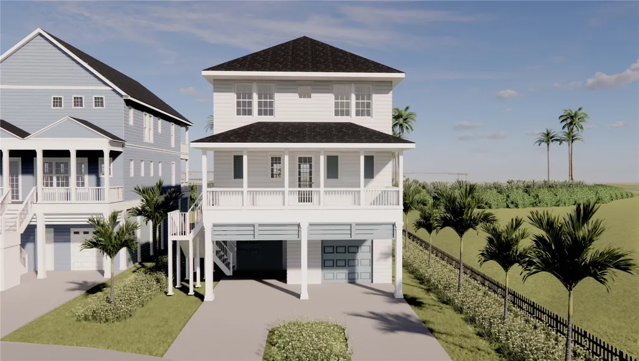
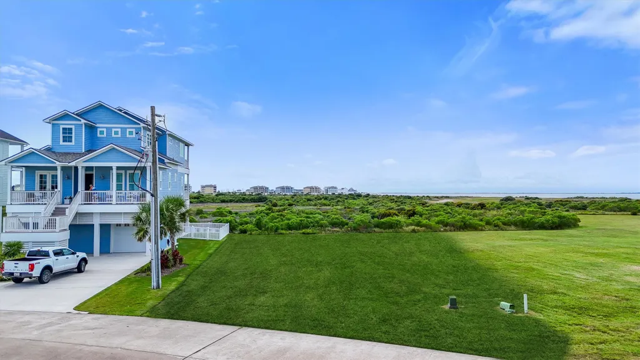
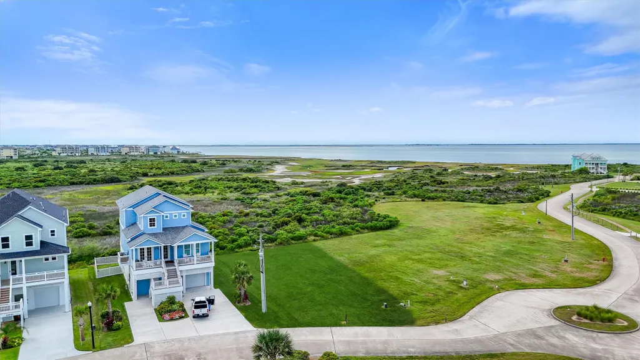
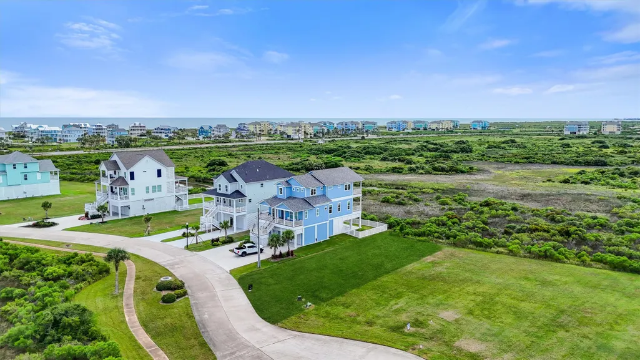
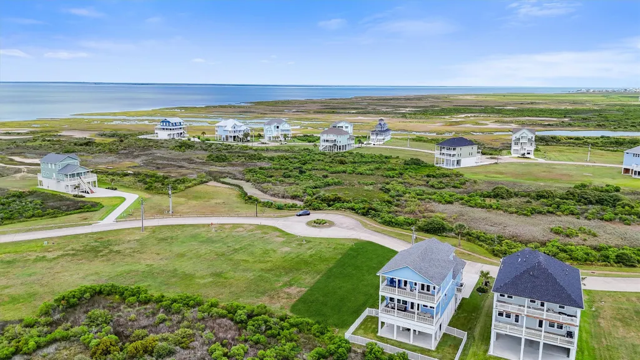
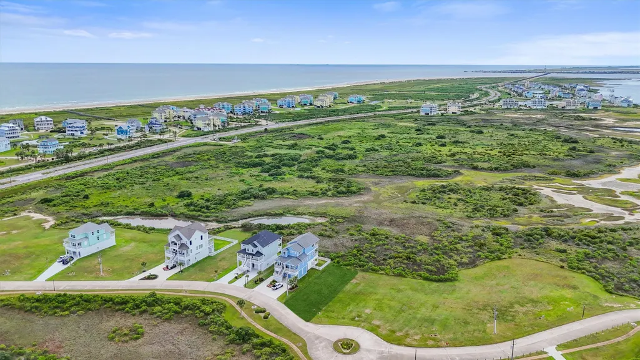
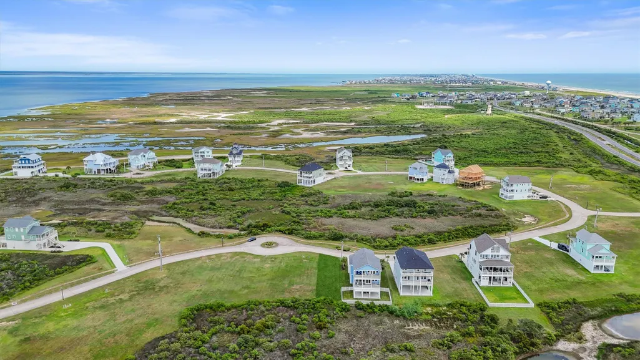
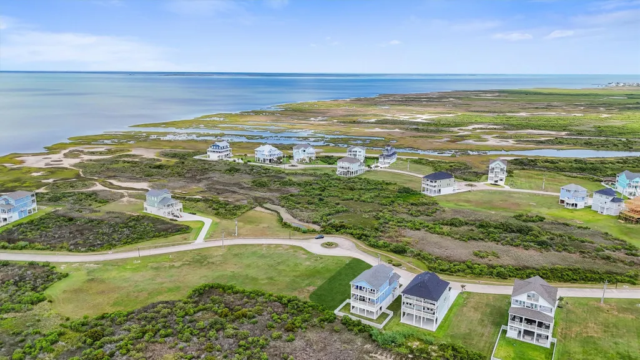
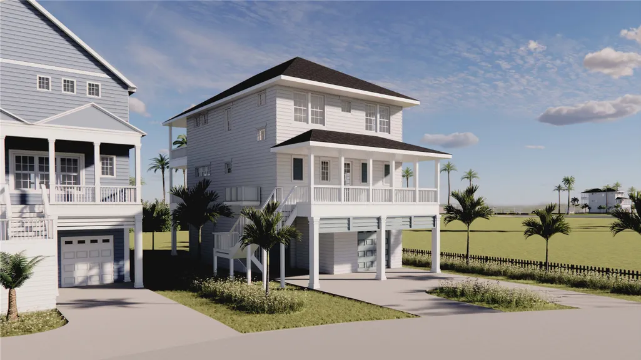
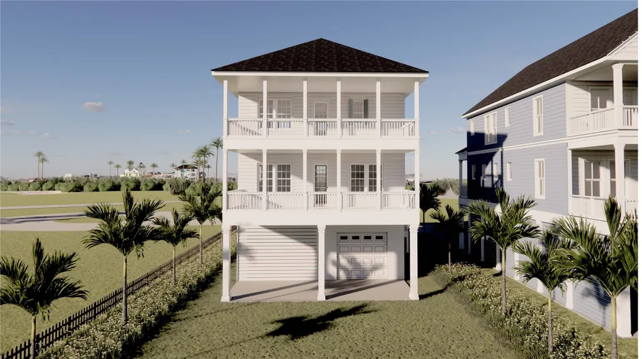
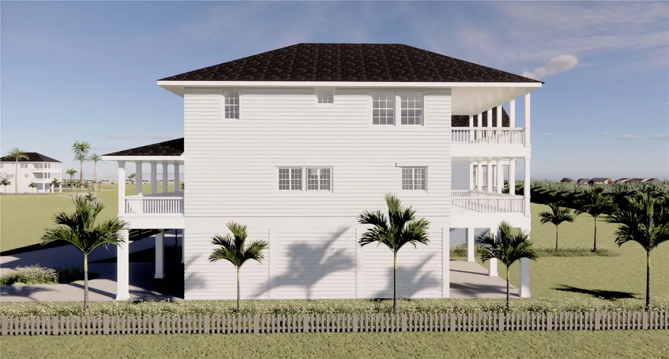
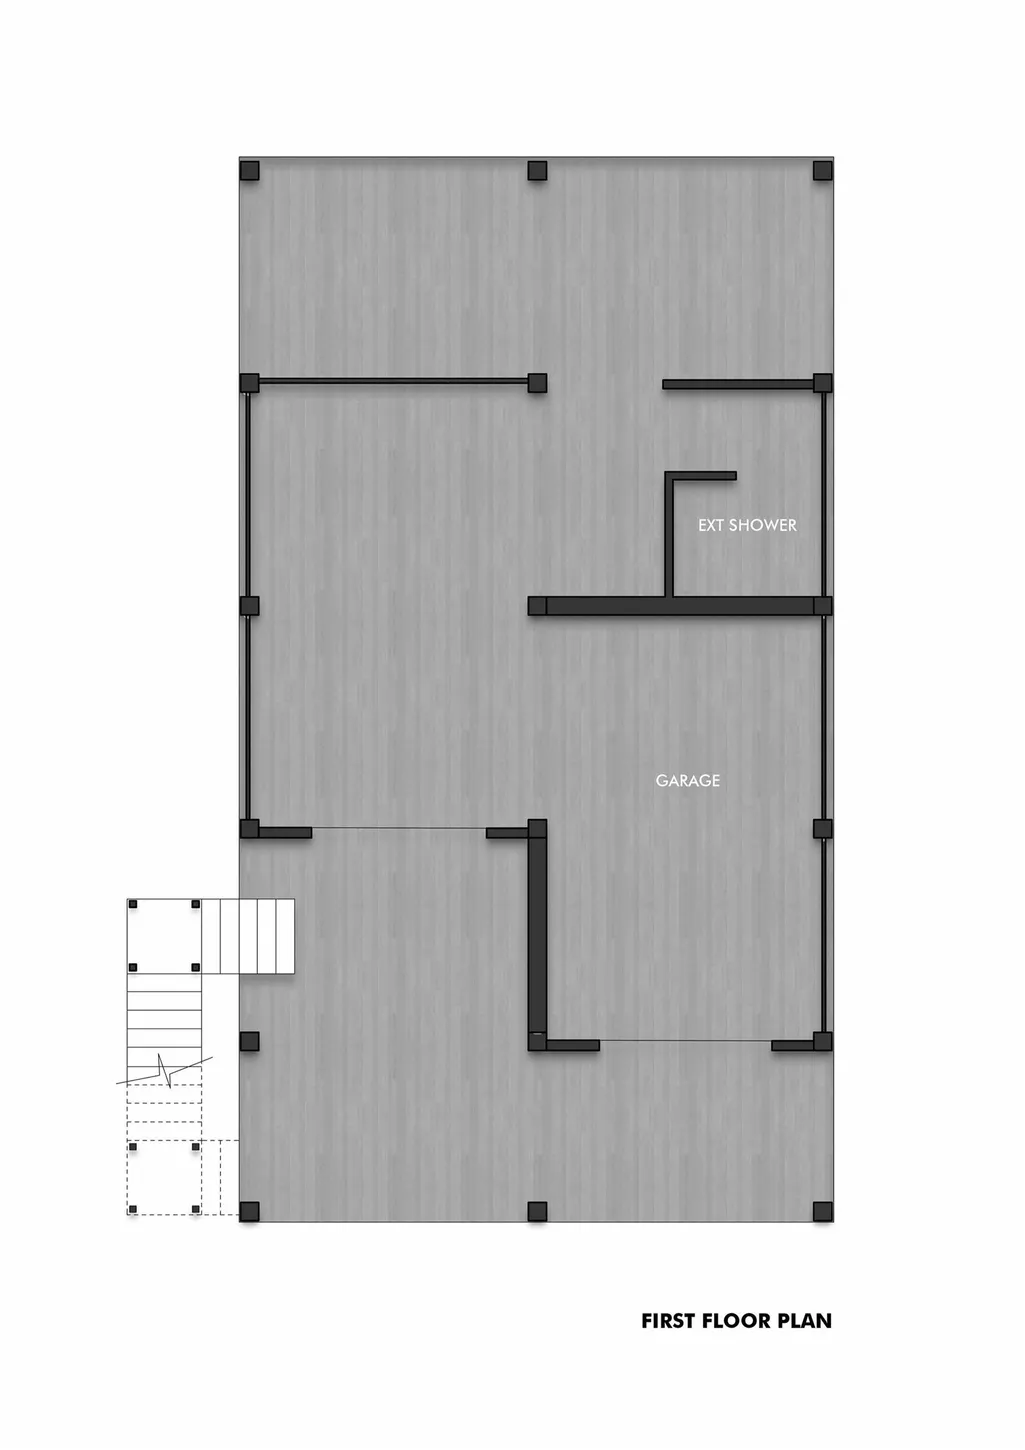
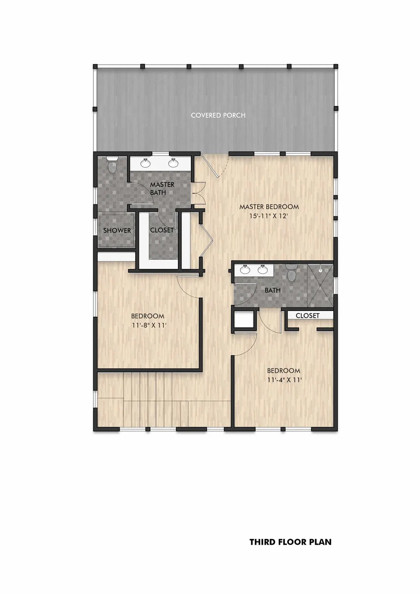
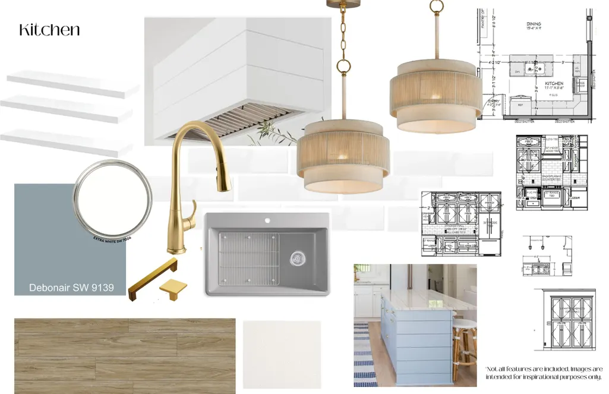
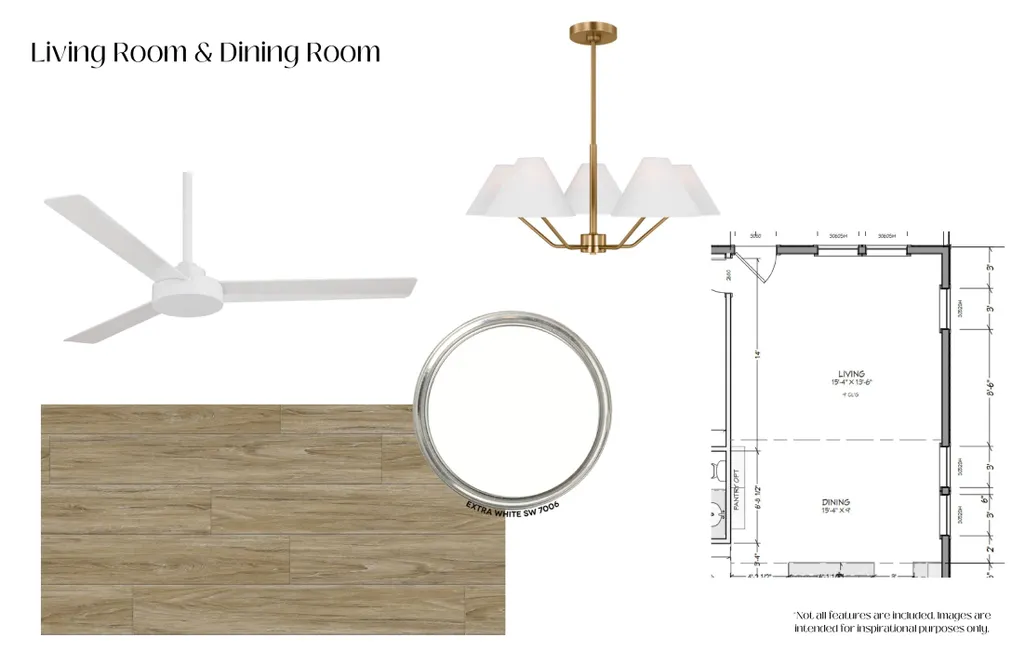
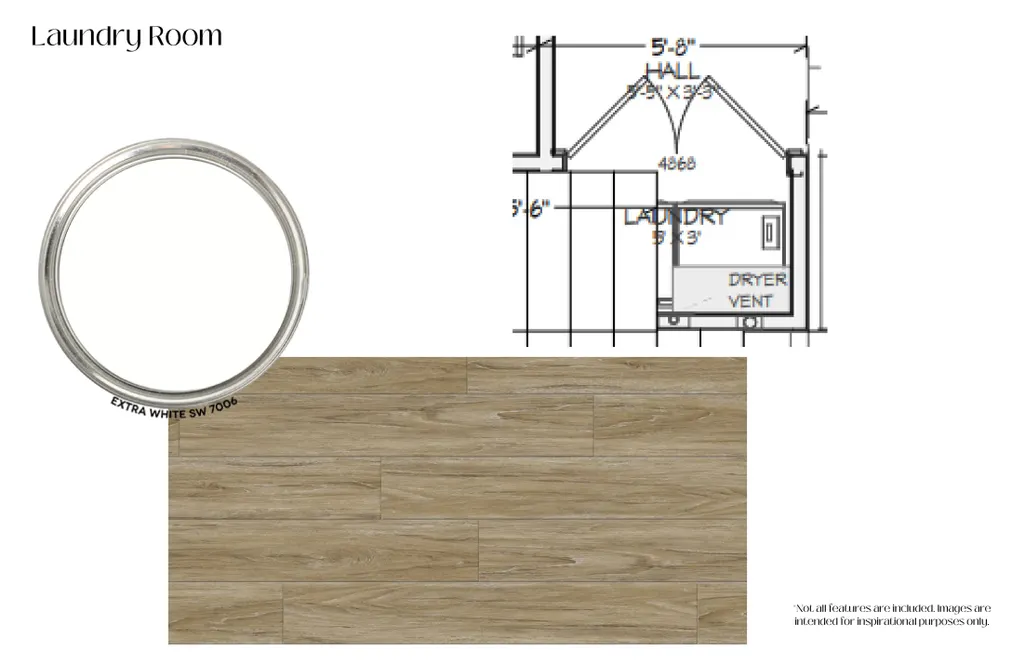
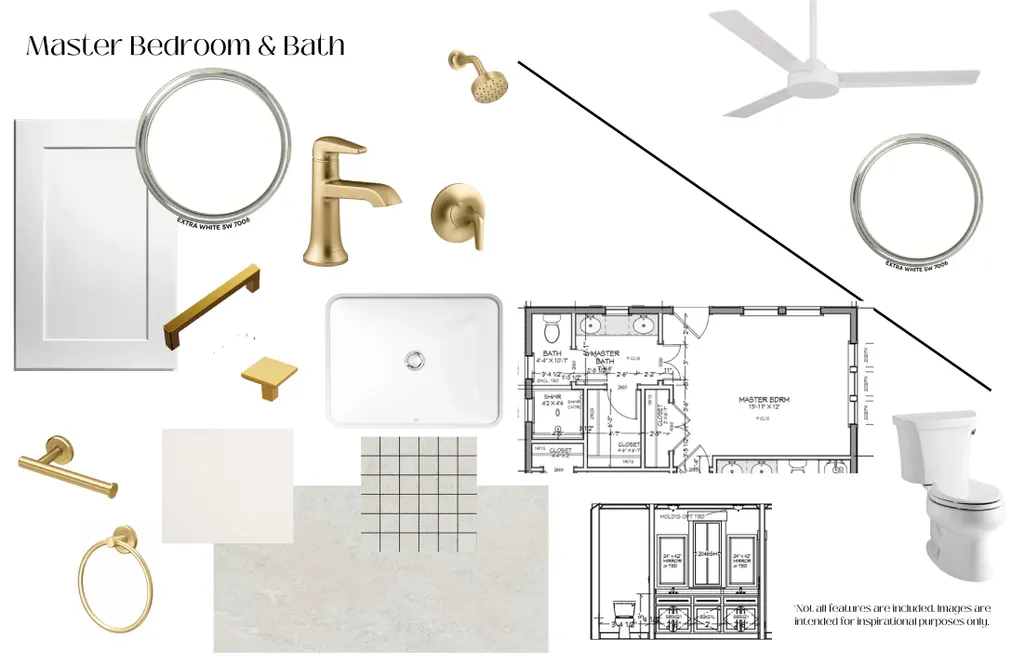
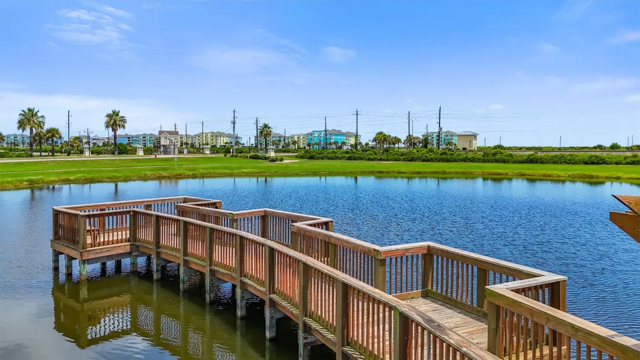
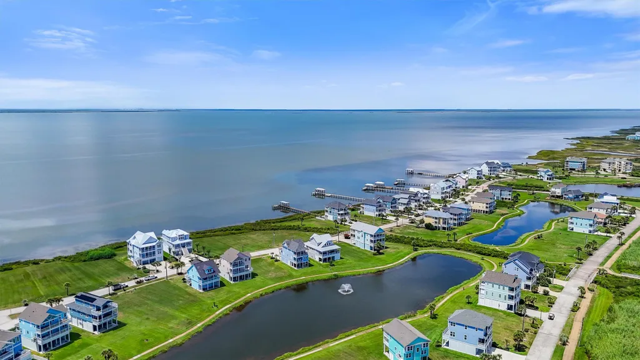
Will be ready 13 months from closing date! An opportunity to own a brand-new 4-bedroom, 3-bath coastal retreat in sought-after Pointe West community, to be built by Alair Galveston-a builder known for quality, transparency, and elevated coastal design. This thoughtfully crafted home features a striking coastal white exterior with French Moire blue trim and three expansive covered balconies offering tranquil bay and wildlife views. Inside, enjoy crisp, clean design with white oak luxury vinyl plank floors, shiplap accents, Kohler brushed brass fixtures, and a full suite of LG appliances. Blending modern coastal elegance with durable, high-quality materials, this residence offers both relaxation and style. As part of an exclusive release, buyers also have the unique opportunity to personalize select interior finishes. Whether you're looking for a serene getaway or an investment in Galveston's premier resort community, this home offers unmatched value, comfort, and design flexibility.
| Elementary School | Middle School | High School |
|---|---|---|
| GISD OPEN ENROLL Elementary School | GISD OPEN ENROLL Middle School | BALL HIGH SCHOOL High School |
| Price History | |
|---|---|
| 3/9/2026 | Listed $675,000 |
General Features
| Country | US |
|---|---|
| Sewer | Public Sewer |
| Heating | Central,Electric |
| Cooling | Central Air,Electric |
| Roof | Composition |
| Appliances | Dishwasher,Electric Oven,Electric Range,Disposal,Microwave,Dryer,Refrigerator,Washer |
| HOA Fee | 990 |
| Garage Spaces | 2 |
| Association Fee Includes | Clubhouse,Common Areas,Other,Recreation Facilities |
| Patio/Porch Features | Balcony,Covered,Deck,Patio,Porch |
| Architectural Style | Other,Traditional |
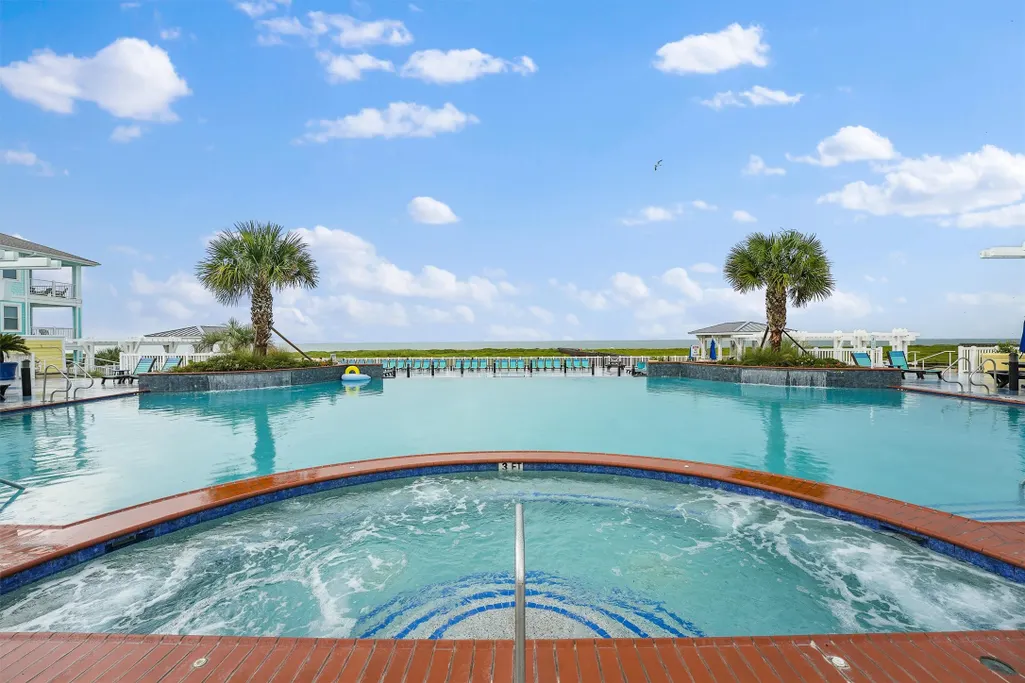
| Pool Features | Association |
| Security Features | Prewired,Smoke Detector(s) |
| Construction Materials | Cement Siding,Wood Siding |
| Exclusions | None |
| View | Bay,Water |
| Stories Count | 2 |
| Levels | Two |
| Property Subtype | Detached |
| Tax Year | 2024 |
| Ownership | Full Ownership |
| Community Features | Community Pool |
| Assoc Fee Paid Per | Quarterly |
| County | Galveston |
| New Construction | true |
| Property Type | Residential |
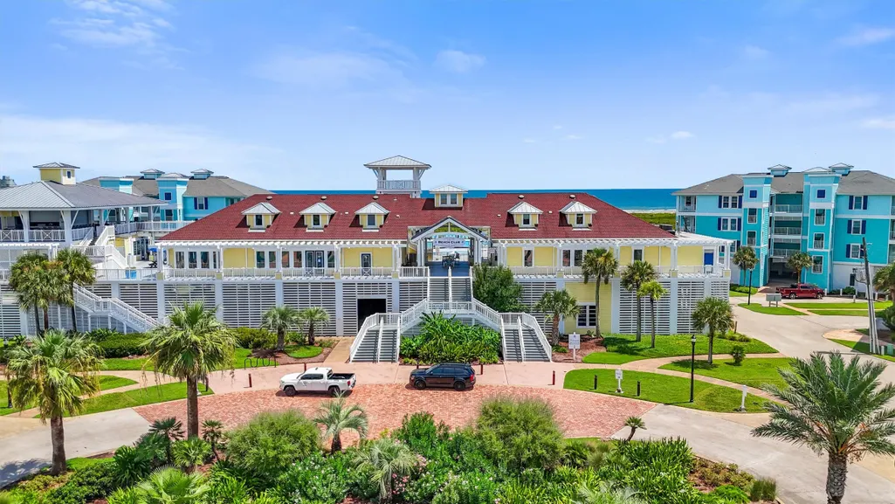
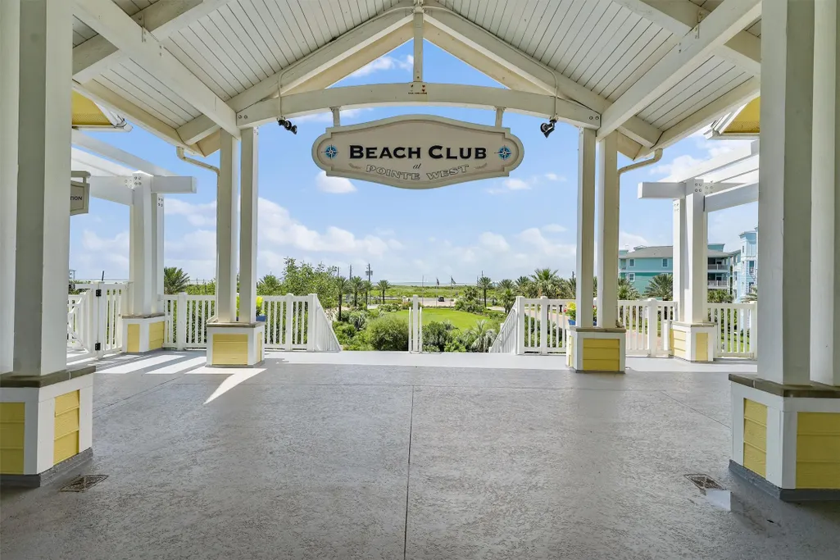
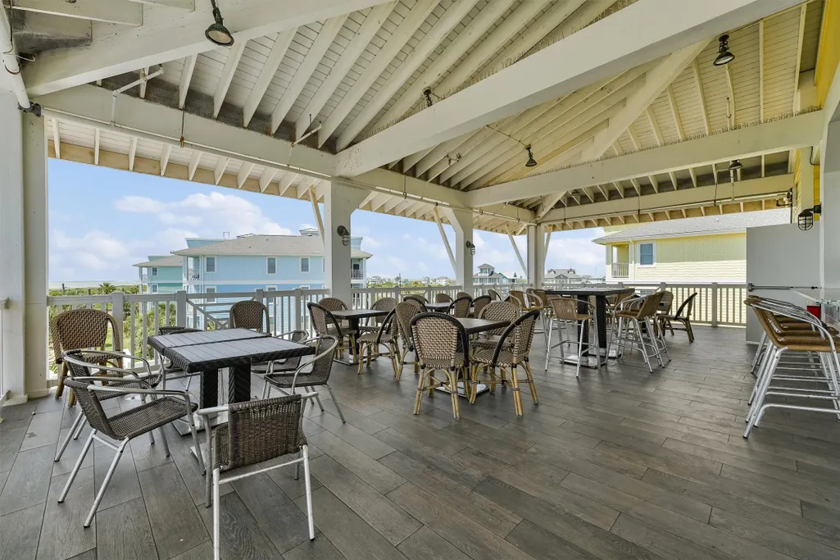
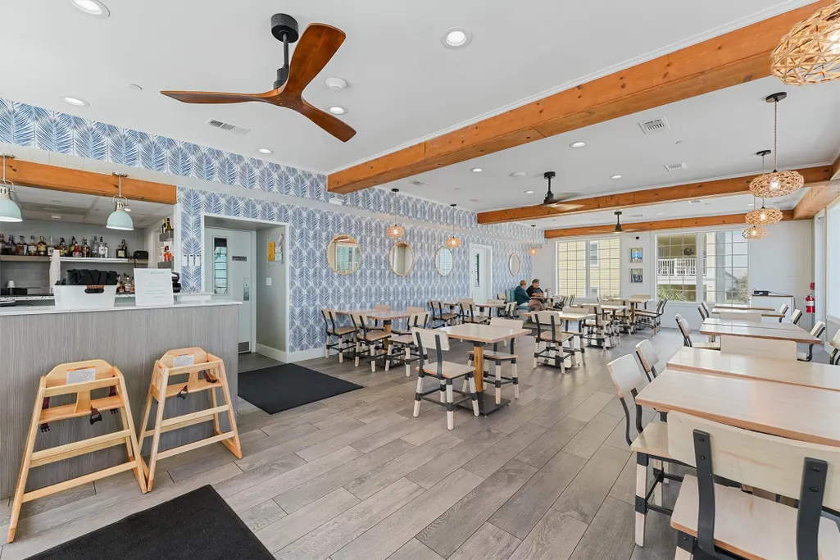
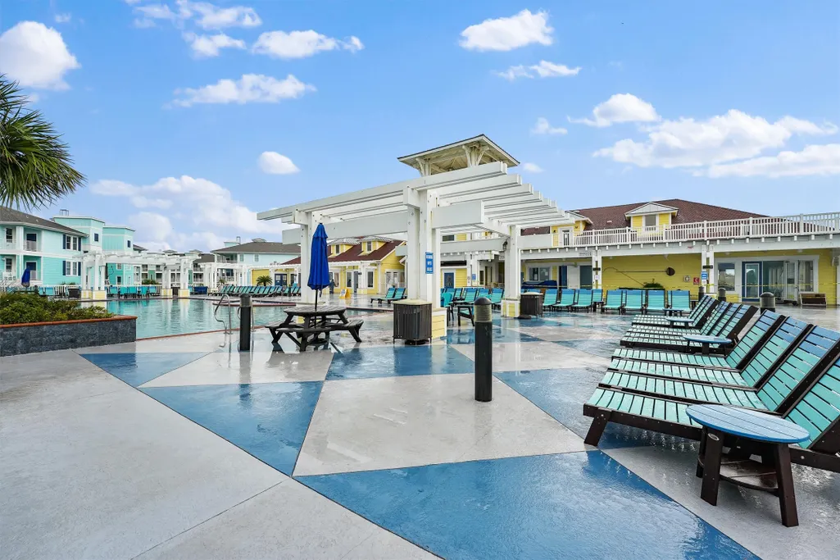
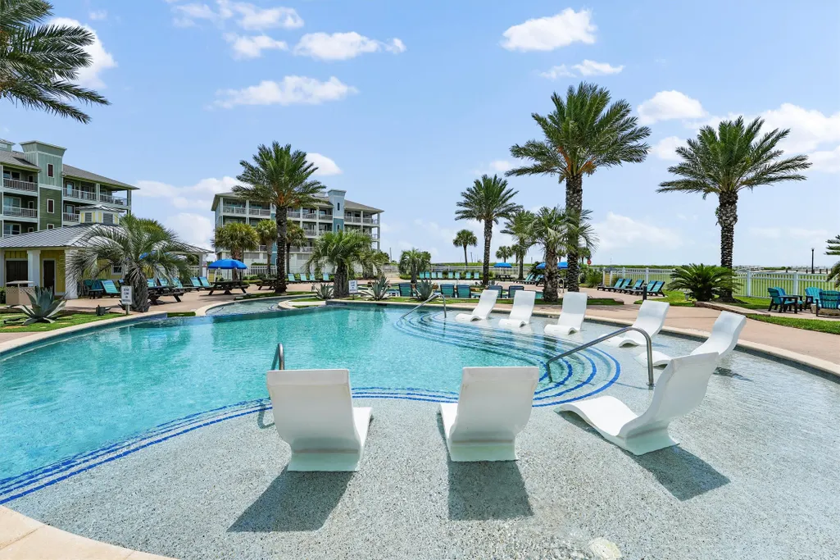
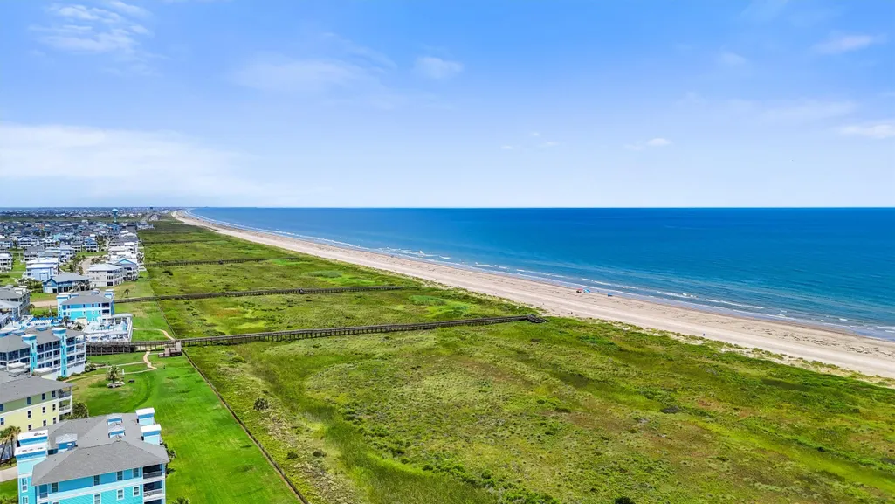
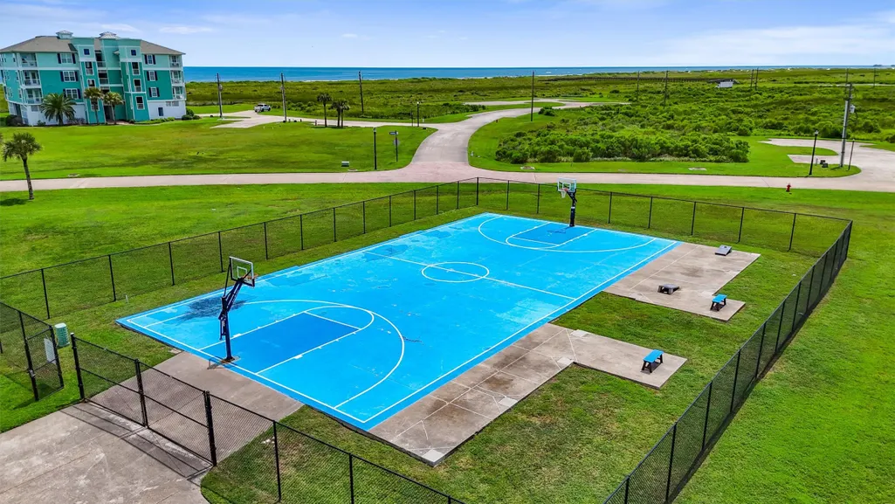
| Association Amenities | Beach Rights,Basketball Court,Beach Access,Clubhouse,Sport Court,Fitness Center,Meeting/Banquet/Party Room,Party Room,Picnic Area,Pickleball,Pool,Tennis Court(s),Trail(s),Guard |
| HOA | true |
| Attached Garage | true |
| Energy Efficient | HVAC,Thermostat |
| Subdivision Name | Pointe West |
| Facing Direction | Southeast |
| Garage Y/N | true |
| Total Rooms | 7 |
| Full Baths | 3 |
| Status | Active |
| Directions | I-45 South to Galveston and exit 61st Street; turn right. Follow to Seawall Blvd (FM 3005); turn right. Follow approx 21 miles to Pointe West, near San Luis Pass, and turn right on to Bay Breeze Dr. and take first left. Property will be mid way down on the left hand side near the round about. |
| ModificationTimestamp | 2026-09-15T03:40:39.460-00:00 |
| High School | BALL HIGH SCHOOL |
| City | Galveston |
| Disclosures | None |
| Association Name | Pointe West POA/Grand Manor |
| High School District | 22 - Galveston |
| MLS Area | 33 |
| Lot Size Units | Square Feet |
| Carport Y/N | true |
| Elementary School | GISD OPEN ENROLL |
| Tax Annual Amount | 809 |
| Middle/Junior High School | GISD OPEN ENROLL |
| Property Condition | Under Construction |
| MLS Area Minor | West End |
| Lease Considered Y/N | false |
| Virtual Tour | https://youtu.be/Y4WKMTqlZcM |
| Builder Name | Alair Galveston |
| Standard Status | Active |
| Occupancy Type | Vacant |
| Middle/Junior School District | 22 - Galveston |
| Elementary School District | 22 - Galveston |
| PostalCity | Galveston |
| Legal Description | POINTE WEST SEC 3-C PH 2 (2009) ABST 121, BLOCK 2, LOT 7, AC |
Interior Features
| Interior Amenities | Breakfast Bar,Bedroom on Main Level,Double Vanity,En Suite Bathroom,High Ceilings,Kitchen Island,Kitchen/Family Room Combo,Quartz Counters,Tub Shower,Upper Level Primary,Walk-In Closet(s),Ceiling Fan(s),Programmable Thermostat |
|---|---|
| Flooring | Plank,Tile,Vinyl |
| Air Conditioning Y/N | true |
| Heating Y/N | true |
| Window Features | Storm Window(s) |
| Laundry Features | Washer Hookup,Electric Dryer Hookup |
| Total Bedrooms | 4 |
| Room Type | Dining Room,Living Room,Utility Room |
| LivingAreaSource | Builder |
| Total Baths | 3 |
Exterior Features
| Exterior Amenities | Balcony,Covered Patio,Deck,Paved Driveway,Porch,Patio,Private Yard |
|---|---|
| Parking Features | Attached Carport,Additional Parking,Attached,Detached Carport,Garage |
| Lot Features | Cleared,Views,Backs to Greenbelt/Park,Pond on Lot |
| Water Source | Public |
| Lot Size Area | 9081 |
| Foundation Details | Pillar/Post/Pier,Slab |
| Building Area Total | 1707 |
| Lot Size Acres | 0.2085 |
| Road Surface Type | Concrete |
| Lot Size Source | Appraiser |
| Private Pool | false |
Amenities
- Foreclosure
- Views
- Short Sale
- New Construction
- Adult 55+
- Lease To Own
- No HOA Fees
- Furnished
- Primary On Main
- Air Conditioning
- Seller Finance
- Green
- Fixer Upper
- Horse
- Golf
- Fireplace
- Deck
- Garage
- Basement
- Pool
Property vs Single Family Average in 77554
Price
Taxes
 The information being provided by Houston Association of REALTORS, Inc. is for the consumer's personal, non-commercial use and may not be used for any purpose other than to identify prospective properties consumers may be interested in purchasing. Any information relating to real estate for sale referenced on this web site comes from the Internet Data Exchange (IDX) program of the Houston Association of REALTORS, Inc. This web site may reference real estate listing(s) held by a brokerage firm other
 The accuracy of all information, regardless of source, including but not limited to open house information, square footage(s) and lot size(s), is deemed reliable but not guaranteed and should be personally verified through personal inspection by and/or with the appropriate professionals. The data contained herein is copyrighted by Beaumont Board of Realtors #reg; and is protected by all applicable copyright laws. Any unauthorized dissemination of this information is in violation of copyright laws and is strictly prohibited.
Copyright 2026 Beaumont Board of Realtors © All rights reserved.
Data last updated: September 22, 2026 11:12 AM UTC
The accuracy of all information, regardless of source, including but not limited to open house information, square footage(s) and lot size(s), is deemed reliable but not guaranteed and should be personally verified through personal inspection by and/or with the appropriate professionals. The data contained herein is copyrighted by Beaumont Board of Realtors #reg; and is protected by all applicable copyright laws. Any unauthorized dissemination of this information is in violation of copyright laws and is strictly prohibited.
Copyright 2026 Beaumont Board of Realtors © All rights reserved.
Data last updated: September 22, 2026 11:12 AM UTC
