



Address
11219 Newbrook Drive, Houston, TX
Price
$ 268,000
Property Attributes
- MLS#63265412
- TypeSingle Family
- Listing Status Active
- CountyHarris
- CityHouston
- Area28 Alief
- NeighborhoodLeawood 1
- Zip77072
- Style
- Year Built1968
- Taxes$ 3973
- Price$ 268,000
- Bedrooms3
- Full Bathrooms2
- Half Bathrooms0
- Sqr Footage1580
- Lot Size0.1653 Acres
Data Source:
Houston Association of REALTORS® (HAR)
Property Description
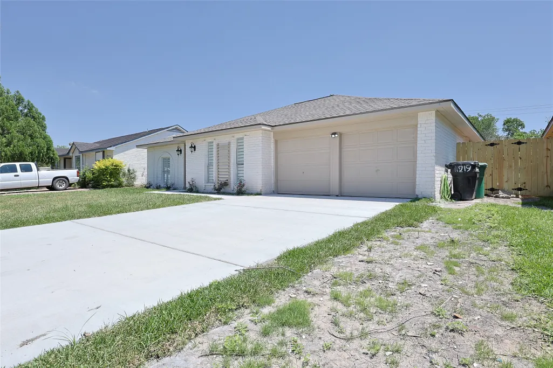
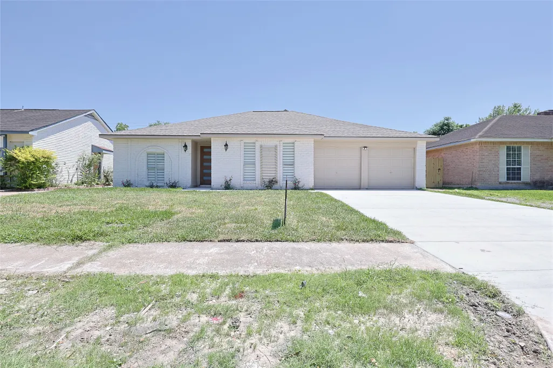
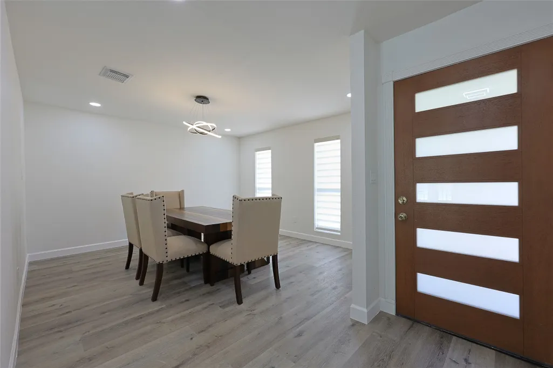
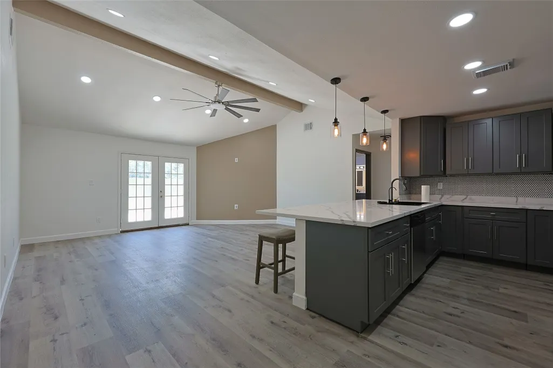
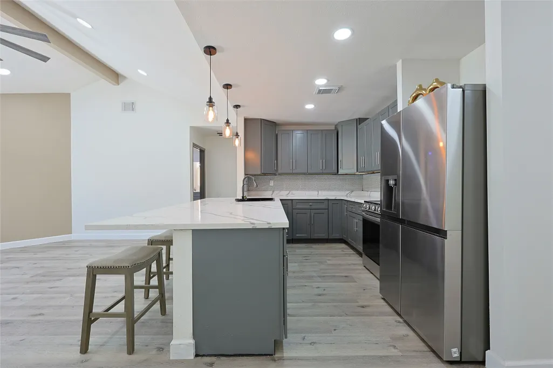
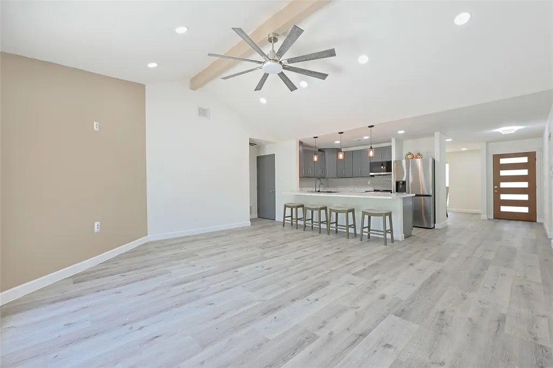
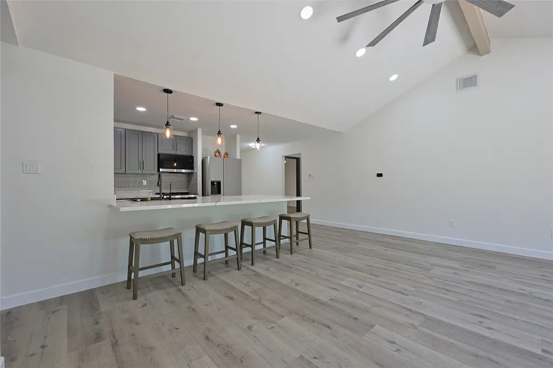
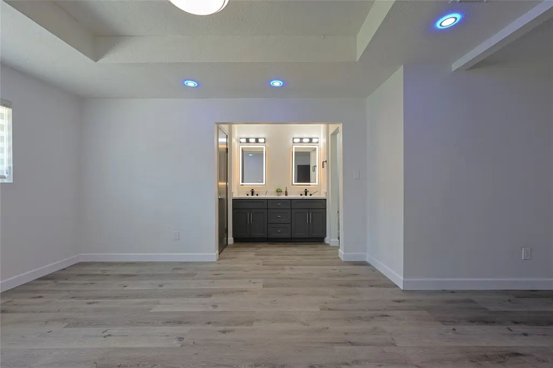
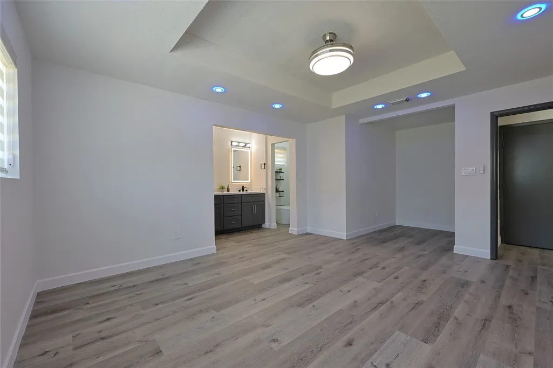
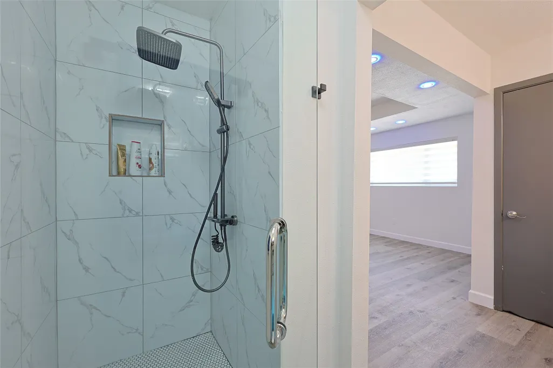
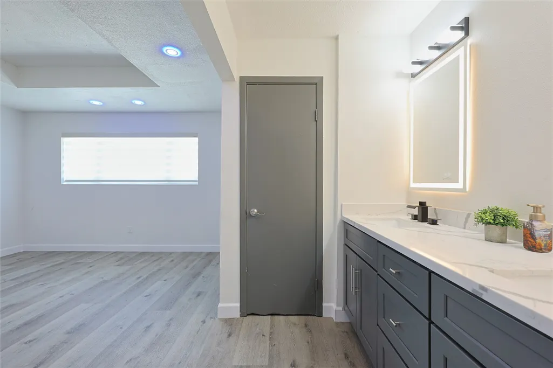
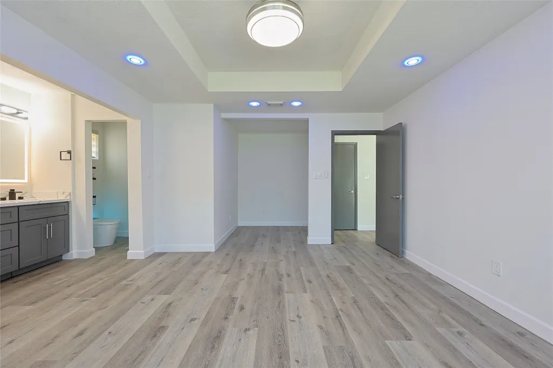
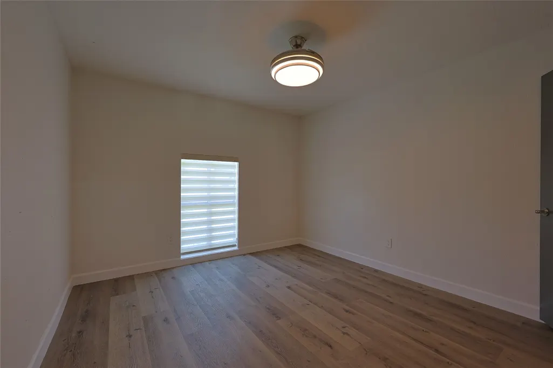
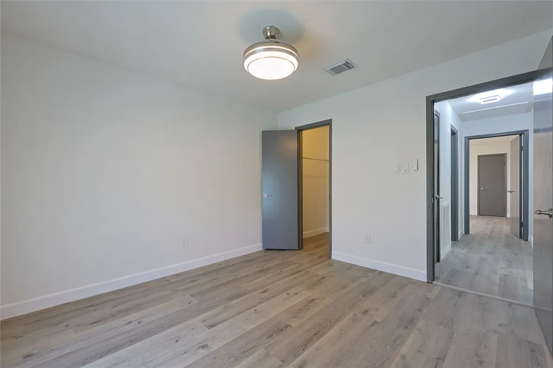
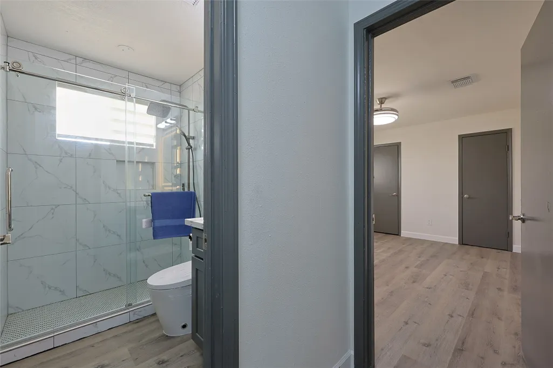
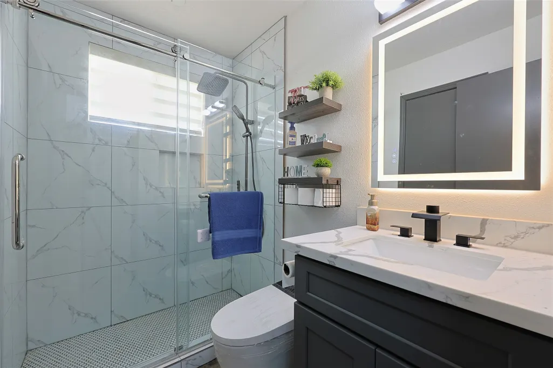
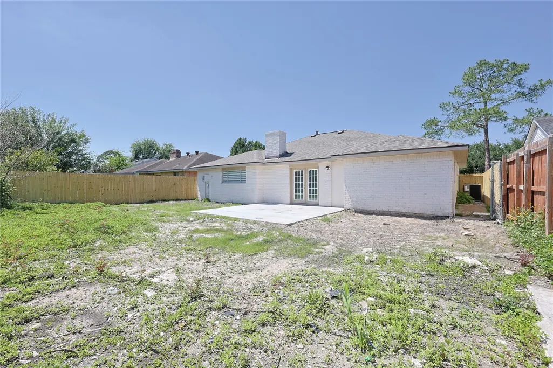
Welcome to this beautifully renovated single-story home. It blends contemporary style with an airy, functional open layout. Featuring a brand-new roof and a completely new HVAC system, this property offers the perfect combination of turnkey luxury and long-term structural peace of mind. A fresh exterior-painted brick facade. An open-concept living & dining room with vaulted ceilings and a rustic ceiling fan maximizes space. A rich wood entry door features frosted horizontal glass panes. The gourmet chef's kitchen with an oversized quartz waterfall island provides bar seating for four. Equipped with all brand new stainless steel appliances and a geometric mosaic backsplash. The extra-wide vanity provides dual under-mount sinks and quartz countertops. The twin mirrors feature integrated LED perimeter lighting and overhead bars. The frameless glass shower boasts large marble-patterned tile and a rainfall showerhead.
| Elementary School | Middle School | High School |
|---|---|---|
| MARTIN ELEMENTARY SCHOOL (ALIEF) Elementary School | OLLE MIDDLE SCHOOL Middle School | AISD DRAW High School |
| Price History | |
|---|---|
| 5/13/2026 | Listed $268,000 |
General Features
| Country | US |
|---|---|
| Sewer | Public Sewer |
| Heating | Central,Gas |
| Cooling | Central Air,Electric |
| Roof | Composition |
| HOA Fee | 350 |
| Garage Spaces | 2 |
| Architectural Style | Traditional |
| Construction Materials | Brick |
| Year Built | 1968 |
| Stories Count | 1 |
| Levels | One |
| Property Subtype | Detached |
| Tax Year | 2025 |
| Assoc Fee Paid Per | Annually |
| County | Harris |
| New Construction | false |
| Property Type | Residential |
| HOA | true |
| Attached Garage | true |
| Subdivision Name | Leawood 1 |
| Garage Y/N | true |
| Total Rooms | 3 |
| Full Baths | 2 |
| Status | Active |
| Directions | Beltway 8 exit Bissonet turn west. Left on Boone, right on Newbrook. House is on the left. |
| ModificationTimestamp | 2026-08-09T01:05:47.530-00:00 |
| High School | AISD DRAW |
| City | Houston |
| Disclosures | Seller Disclosure |
| Association Name | Leawood HOA |
| High School District | 2 - Alief |
| MLS Area | 28 |
| Lot Size Units | Square Feet |
| Elementary School | MARTIN ELEMENTARY SCHOOL (ALIEF) |
| Tax Annual Amount | 3973 |
| Middle/Junior High School | OLLE MIDDLE SCHOOL |
| MLS Area Minor | Alief |
| Lease Considered Y/N | false |
| Standard Status | Active |
| Middle/Junior School District | 2 - Alief |
| Elementary School District | 2 - Alief |
| Year Built Source | Public Records |
| PostalCity | Houston |
| Legal Description | LT 5 BLK 4 LEAWOOD SEC 1 |
Interior Features
| Total Fireplaces | 1 |
|---|---|
| Air Conditioning Y/N | true |
| Heating Y/N | true |
| Fireplace Y/N | true |
| Total Bedrooms | 3 |
| LivingAreaSource | Appraiser |
| Total Baths | 2 |
Exterior Features
| Parking Features | Attached,Garage |
|---|---|
| Lot Features | Subdivision |
| Water Source | Public |
| Lot Size Area | 7200 |
| Foundation Details | Slab |
| Building Area Total | 1580 |
| Lot Size Acres | 0.1653 |
| Lot Size Source | Appraiser |
| Private Pool | false |
Amenities
- Foreclosure
- Views
- Short Sale
- New Construction
- Adult 55+
- Lease To Own
- No HOA Fees
- Furnished
- Primary On Main
- Air Conditioning
- Seller Finance
- Green
- Fixer Upper
- Horse
- Golf
- Fireplace
- Deck
- Garage
- Basement
- Pool
Property vs Single Family Average in 77072
Price
Taxes
Year Built
 The information being provided by Houston Association of REALTORS, Inc. is for the consumer's personal, non-commercial use and may not be used for any purpose other than to identify prospective properties consumers may be interested in purchasing. Any information relating to real estate for sale referenced on this web site comes from the Internet Data Exchange (IDX) program of the Houston Association of REALTORS, Inc. This web site may reference real estate listing(s) held by a brokerage firm other
 The accuracy of all information, regardless of source, including but not limited to open house information, square footage(s) and lot size(s), is deemed reliable but not guaranteed and should be personally verified through personal inspection by and/or with the appropriate professionals. The data contained herein is copyrighted by Beaumont Board of Realtors #reg; and is protected by all applicable copyright laws. Any unauthorized dissemination of this information is in violation of copyright laws and is strictly prohibited.
Copyright 2026 Beaumont Board of Realtors © All rights reserved.
Data last updated: September 22, 2026 11:12 AM UTC
The accuracy of all information, regardless of source, including but not limited to open house information, square footage(s) and lot size(s), is deemed reliable but not guaranteed and should be personally verified through personal inspection by and/or with the appropriate professionals. The data contained herein is copyrighted by Beaumont Board of Realtors #reg; and is protected by all applicable copyright laws. Any unauthorized dissemination of this information is in violation of copyright laws and is strictly prohibited.
Copyright 2026 Beaumont Board of Realtors © All rights reserved.
Data last updated: September 22, 2026 11:12 AM UTC
