
Address
3802 Sea Urchin, Galveston, TX
Price
$ 895,000
Property Attributes
- MLS#70856808
- TypeSingle Family
- Listing Status Active
- CountyGalveston
- CityGalveston
- Area33 West End
- NeighborhoodBeachside Village 2004
- Zip77554
- Style
- Year Built2015
- Taxes$ 15476
- Price$ 895,000
- Bedrooms4
- Full Bathrooms3
- Half Bathrooms0
- Sqr Footage1910
- Lot Size0.1325 Acres
Data Source:
Houston Association of REALTORS® (HAR)
Property Description
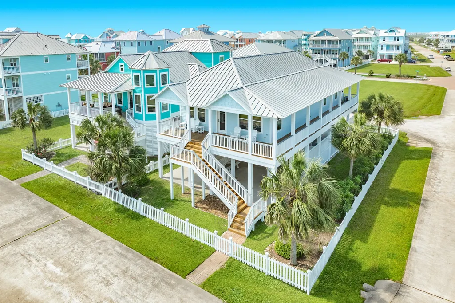
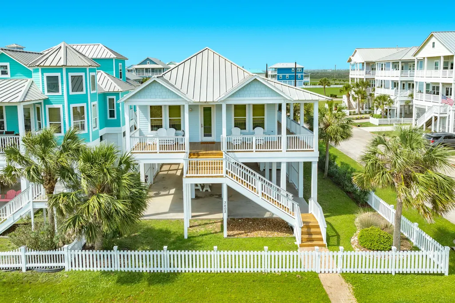
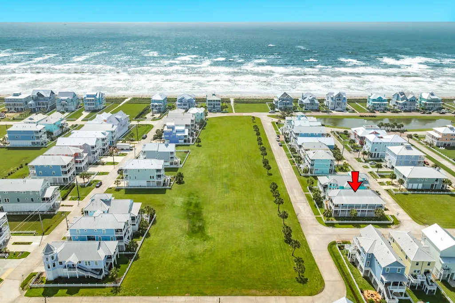
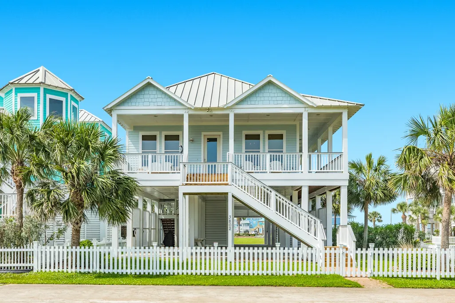
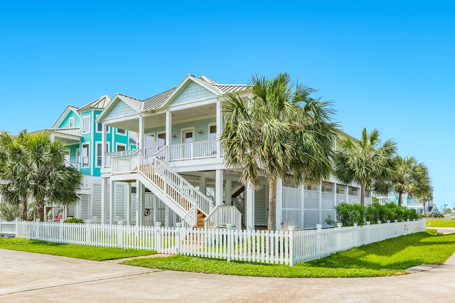
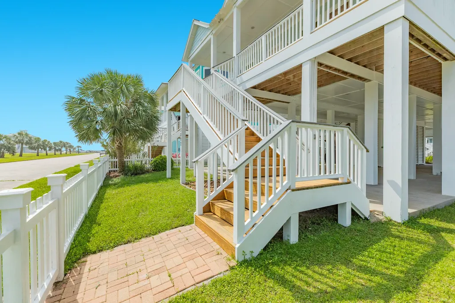
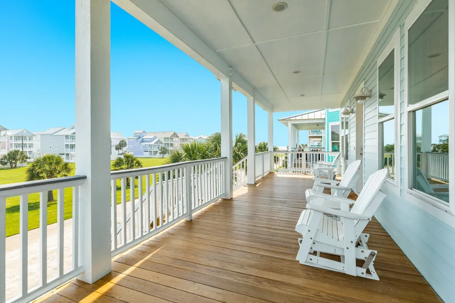
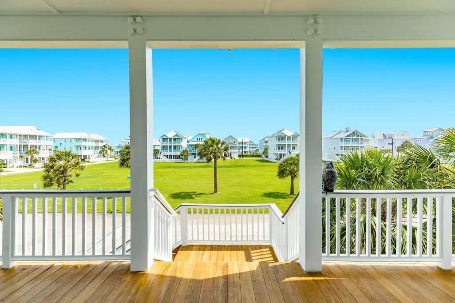
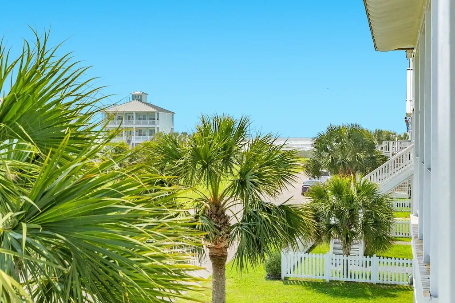
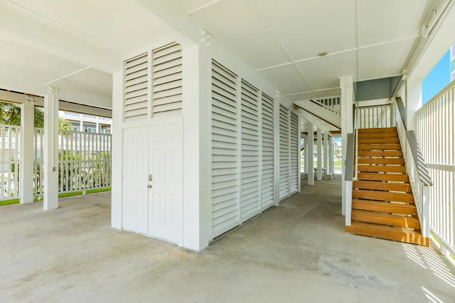
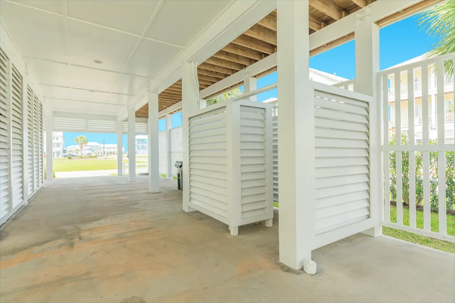
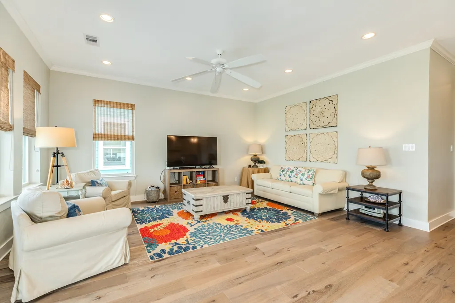
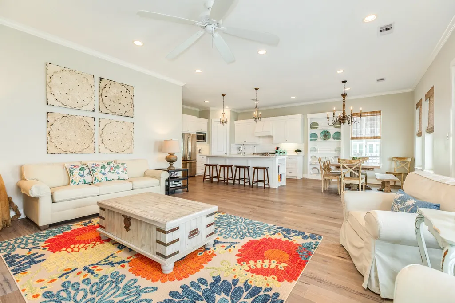
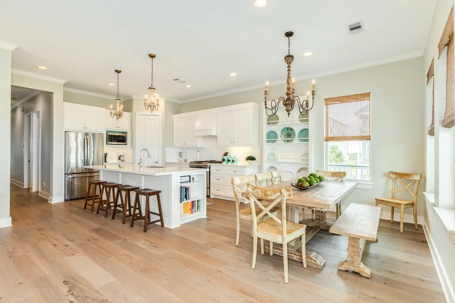
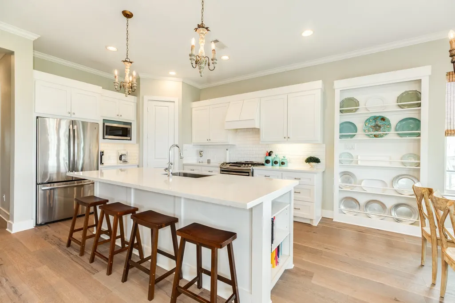
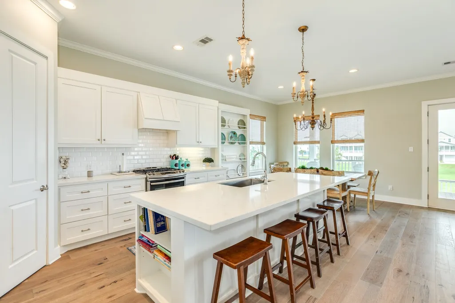
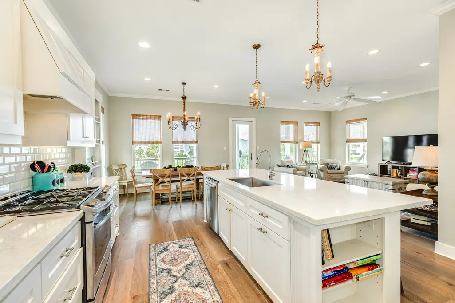
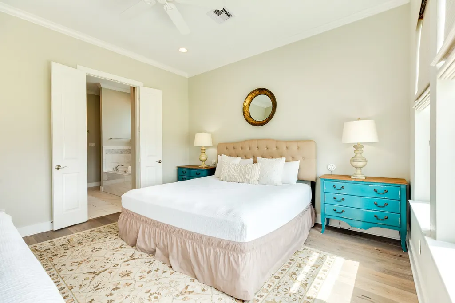
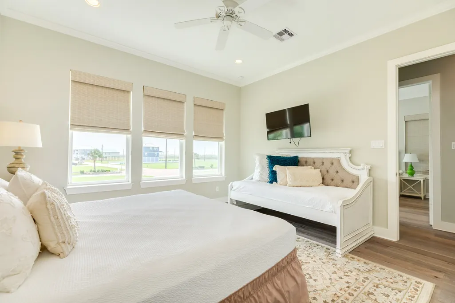
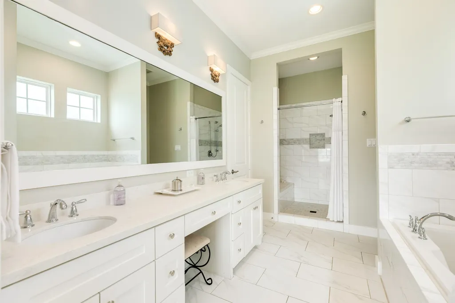
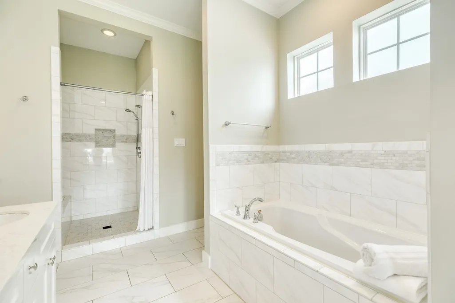
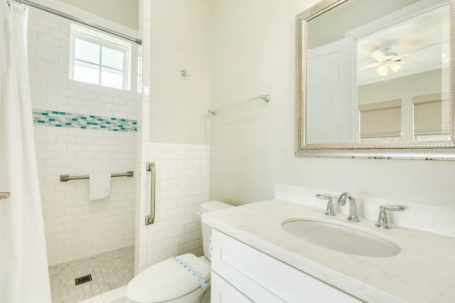
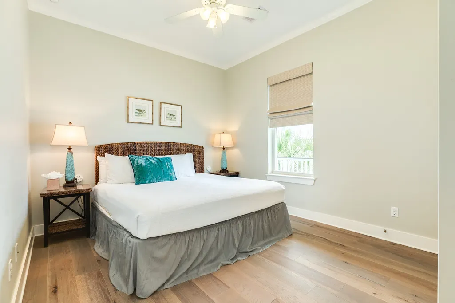
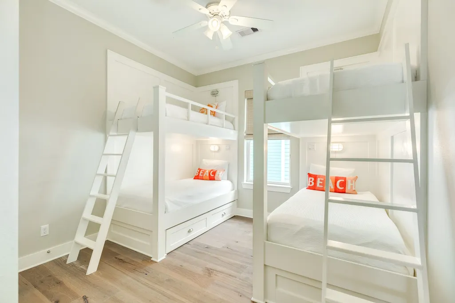
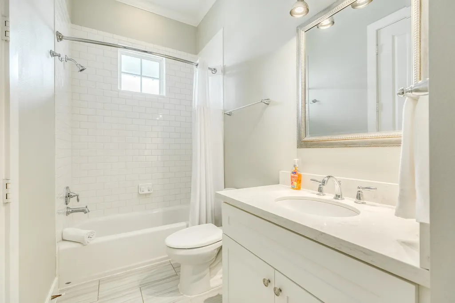
Welcome to this stunning 4-bedroom, 3-bathroom home in the coveted Beachside Village! With sweeping Gulf views from the expansive deck, this property offers the perfect coastal retreat. The fully equipped kitchen features sleek quartz countertops, a subway tile backsplash, and a breakfast bar, seamlessly flowing into the living room and dining area, all surrounded by large windows that flood the space with natural light. Throughout the home, you'll find engineered wood floors that add warmth and elegance. The spacious primary suite boasts an ensuite bathroom with double sinks, a sunken tub, and a decorative tile shower. Two additional bedrooms and a bunkroom provide ample space for family and guests. The ground level is an entertainer's dream, offering plenty of space for gatherings, plus ample storage. Experience beachside living at its finest with this incredible home! Sold Furnished.
| Elementary School | Middle School | High School |
|---|---|---|
| GISD OPEN ENROLL Elementary School | GISD OPEN ENROLL Middle School | BALL HIGH SCHOOL High School |
| Price History | |
|---|---|
| 7/1/2026 | Listed $895,000 |
General Features
| Country | US |
|---|---|
| Sewer | PublicSewer |
| Heating | Central,Electric,Gas |
| Cooling | CentralAir,Electric |
| Roof | Metal |
| Appliances | Dishwasher,ElectricOven,GasCooktop,Disposal,Microwave,Dryer,Refrigerator,Washer |
| HOA Fee | 513 |
| Garage Spaces | 1 |
| Association Fee Includes | CommonAreas |
| Patio/Porch Features | Covered,Deck,Patio,Porch |
| Architectural Style | Traditional |
| Security Features | SmokeDetectors |
| Construction Materials | CementSiding |
| Year Built | 2015 |
| View | Beach,Water |
| Stories Count | 1 |
| Levels | One |
| Property Subtype | Detached |
| Tax Year | 2024 |
| Ownership | Full Ownership |
| Waterfront Features | BeachFront |
| Assoc Fee Paid Per | Annually |
| County | Galveston |
| New Construction | false |
| Property Type | Residential |
| Association Amenities | Guard |
| HOA | true |
| Attached Garage | true |
| Subdivision Name | Beachside Village 2004 |
| Garage Y/N | true |
| Total Rooms | 7 |
| Full Baths | 3 |
| Status | Active |
| Directions | From 61st street take a right on Seawall Blvd and head west to FM 3005 to Beachside Village and take a left. Take the first left once in BSV. Right on Sea Urchin. First house on the right. |
| ModificationTimestamp | 2026-07-29T02:40:26.090-00:00 |
| High School | BALL HIGH SCHOOL |
| City | Galveston |
| Disclosures | SellerDisclosure |
| Association Name | Beachside Village HOA |
| High School District | 22 - Galveston |
| MLS Area | 33 |
| Lot Size Units | SquareFeet |
| Elementary School | GISD OPEN ENROLL |
| Tax Annual Amount | 15476 |
| Middle/Junior High School | GISD OPEN ENROLL |
| MLS Area Minor | West End |
| Lease Considered Y/N | false |
| Standard Status | Active |
| Middle/Junior School District | 22 - Galveston |
| Elementary School District | 22 - Galveston |
| Year Built Source | PublicRecords |
| PostalCity | Galveston |
| Legal Description | BEACHSIDE VILLAGE (2004) ABST 121, LOT 99, ACRES 0.132 |
Interior Features
| Interior Amenities | AllBedroomsDown,BreakfastBar,BuiltInBunkBeds,CrownMolding,DoubleVanity,EnSuiteBathroom,KitchenFamilyRoomCombo,MainLevelPrimary,Pantry,SoakingTub,SeparateShower,TubShower,WalkInPantry,WindowTreatments,CeilingFans,KitchenDiningCombo,LivingDiningRoom |
|---|---|
| Flooring | Plank,Vinyl |
| Air Conditioning Y/N | true |
| Heating Y/N | true |
| Window Features | WindowCoverings |
| Total Bedrooms | 4 |
| Room Type | FamilyRoom,Kitchen,LivingRoom,UtilityRoom |
| LivingAreaSource | Appraiser |
| Total Baths | 3 |
Exterior Features
| Exterior Amenities | CoveredPatio,Deck,Fence,Porch,Patio |
|---|---|
| Fencing | BackYard |
| Parking Features | Attached,Driveway,Garage |
| Lot Features | Cleared,Views |
| Water Source | Public |
| Lot Size Area | 5771 |
| Building Area Total | 1910 |
| Lot Size Acres | 0.1325 |
| Lot Size Source | Appraiser |
| Private Pool | false |
Amenities
- Foreclosure
- Views
- Short Sale
- New Construction
- Adult 55+
- Lease To Own
- No HOA Fees
- Furnished
- Primary On Main
- Air Conditioning
- Seller Finance
- Green
- Fixer Upper
- Horse
- Golf
- Fireplace
- Deck
- Garage
- Basement
- Pool
Property vs Single Family Average in 77554
Price
Taxes
Year Built
 The information being provided by Houston Association of REALTORS, Inc. is for the consumer's personal, non-commercial use and may not be used for any purpose other than to identify prospective properties consumers may be interested in purchasing. Any information relating to real estate for sale referenced on this web site comes from the Internet Data Exchange (IDX) program of the Houston Association of REALTORS, Inc. This web site may reference real estate listing(s) held by a brokerage firm other
 The accuracy of all information, regardless of source, including but not limited to open house information, square footage(s) and lot size(s), is deemed reliable but not guaranteed and should be personally verified through personal inspection by and/or with the appropriate professionals. The data contained herein is copyrighted by Beaumont Board of Realtors #reg; and is protected by all applicable copyright laws. Any unauthorized dissemination of this information is in violation of copyright laws and is strictly prohibited.
Copyright 2026 Beaumont Board of Realtors © All rights reserved.
Data last updated: September 22, 2026 11:12 AM UTC
The accuracy of all information, regardless of source, including but not limited to open house information, square footage(s) and lot size(s), is deemed reliable but not guaranteed and should be personally verified through personal inspection by and/or with the appropriate professionals. The data contained herein is copyrighted by Beaumont Board of Realtors #reg; and is protected by all applicable copyright laws. Any unauthorized dissemination of this information is in violation of copyright laws and is strictly prohibited.
Copyright 2026 Beaumont Board of Realtors © All rights reserved.
Data last updated: September 22, 2026 11:12 AM UTC
