
Just Listed













Address
12427 Pebblebrook Drive, Houston, TX
Price
$ 3,500,000
Property Attributes
- MLS#94428581
- TypeSingle Family
- Listing Status Active
- CountyHarris
- CityHouston
- Area23 Memorial West
- NeighborhoodLong Meadows Sec 01
- Zip77024
- Style
- Year Built2019
- Taxes$ 61266
- Price$ 3,500,000
- Bedrooms6
- Full Bathrooms5
- Half Bathrooms1
- Sqr Footage6788
- Lot Size0.5485 Acres
Data Source:
Houston Association of REALTORS® (HAR)
Property Description
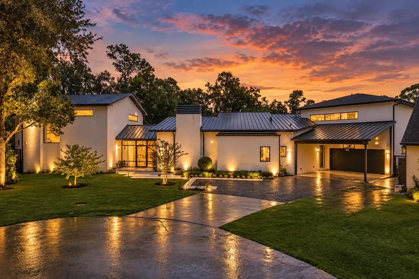
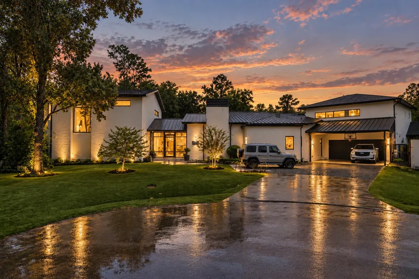
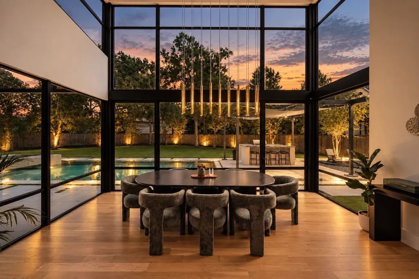
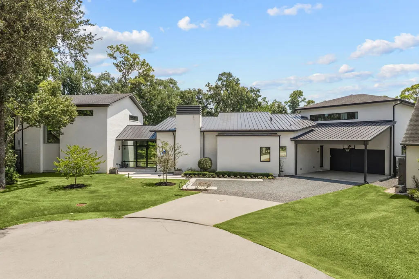
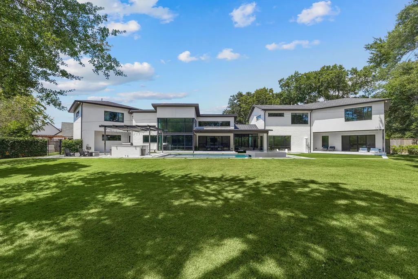
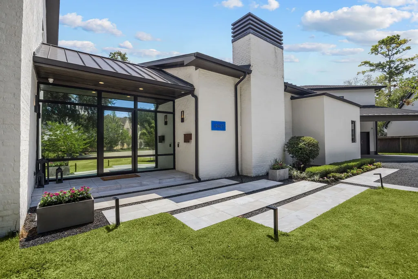
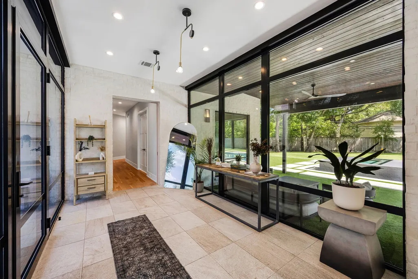
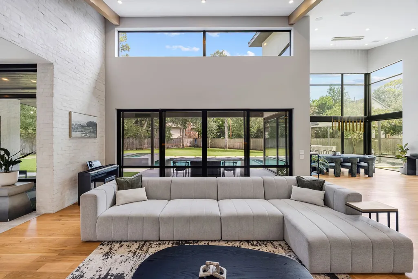
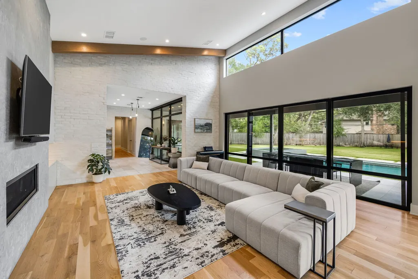
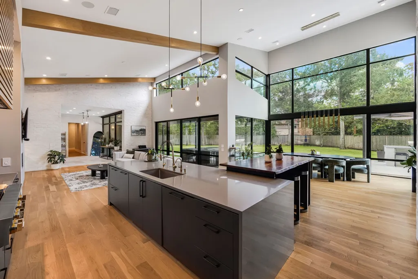
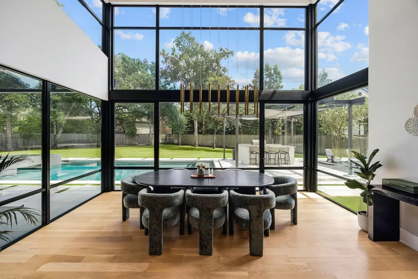
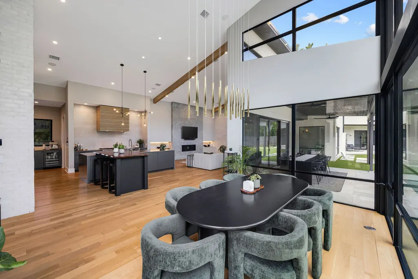
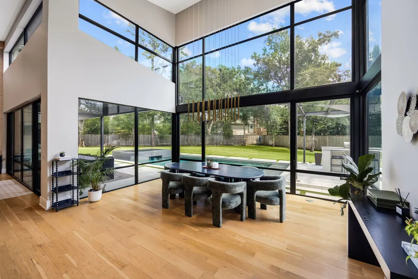
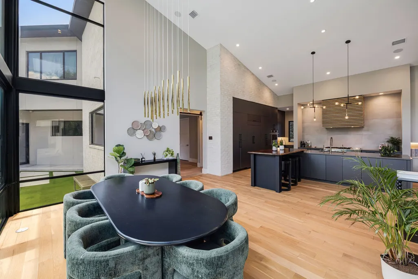
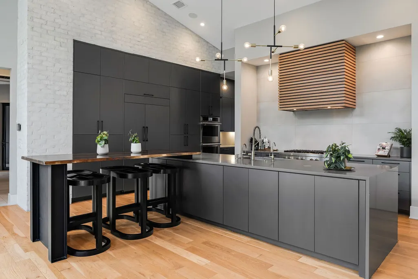
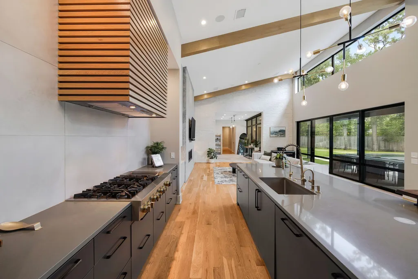
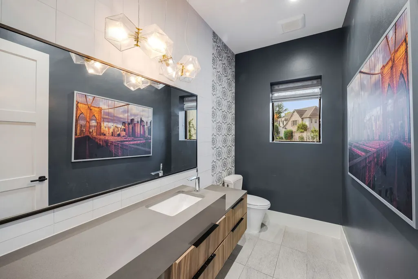
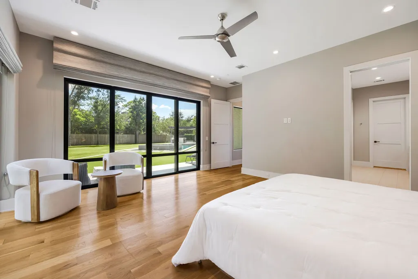
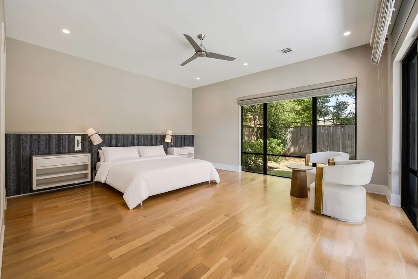
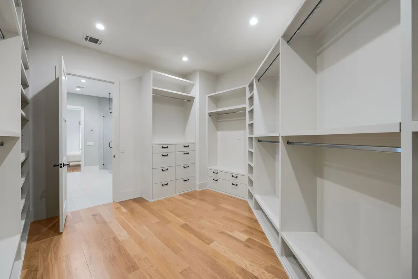
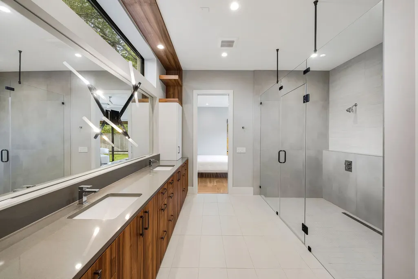
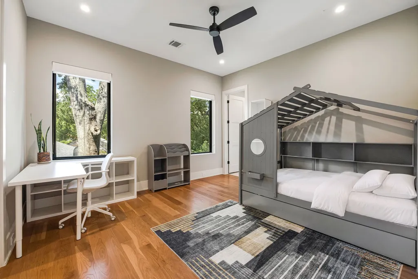
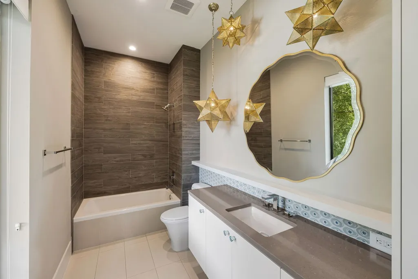
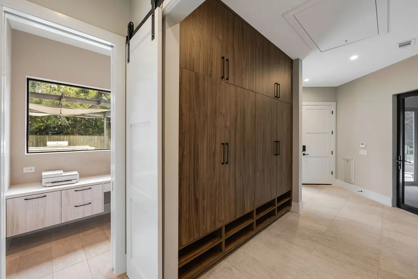
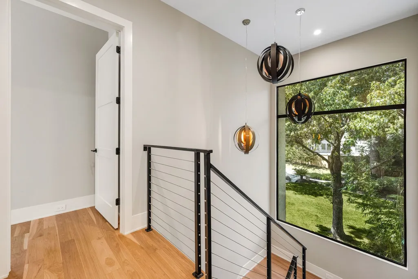
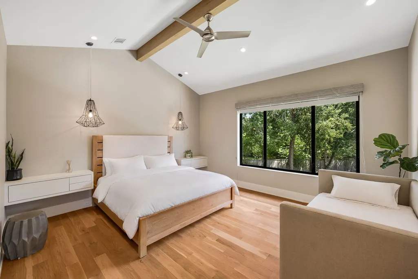
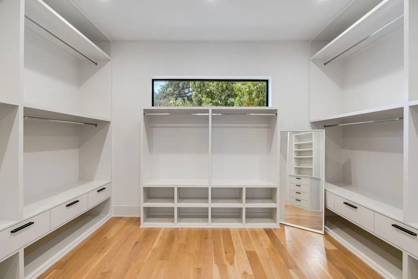
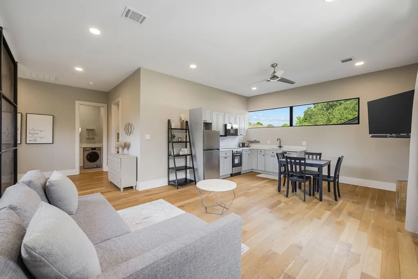
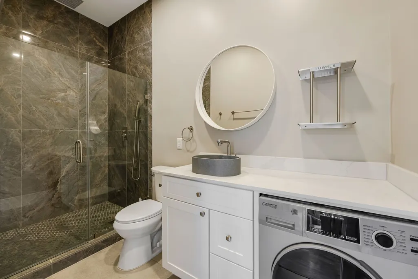
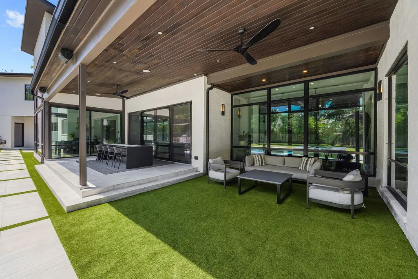
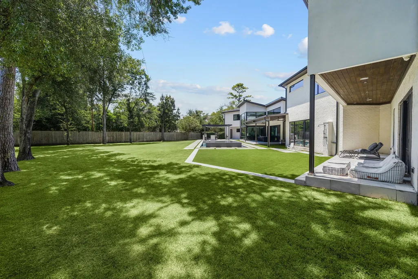
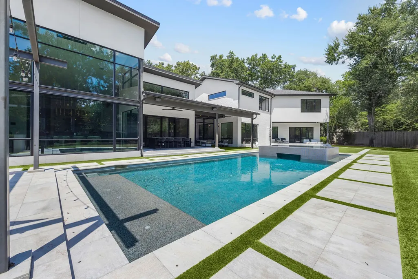
Award winning design meets exceptional living in this custom built luxury residence, tucked away on a quiet culdesac & on a grand oversized lot. Recognized as #1 GHBA 2021 Custom Home Design & Tx Association of Builders Star Award for outdoor&interior design, this remarkable home showcases elevated craftsmanship. 6 beds, including 2primary bedrooms!More than $250K in upgrades, the thoughtful floor plan is perfectly suited for multigen living, extended guests&those seeking exceptional flexibility. Soaring ceilings&chef’s kitchen w/ SS appliances, oversized island&custom cabinetry. A newly improved garage apt creates a private living space w full kitchen, w/d&full bathroom. Designed to entertain-Grand backyard oasis w/ pool & spa, GENERAC ,new turf, pergola, outdoor shower, kitchen & covered patio. Sold fully furnished, this award winning residence presents a rare opportunity to enjoy luxury, privacy, and functionality!Top schools, premier shopping,dining,&convenient highway access.
| Elementary School | Middle School | High School |
|---|---|---|
| BUNKER HILL ELEMENTARY SCHOOL Elementary School | MEMORIAL MIDDLE SCHOOL (SPRING BRANCH) Middle School | MEMORIAL HIGH SCHOOL (SPRING BRANCH) High School |
| Price History | |
|---|---|
| 9/21/2026 | Listed $3,500,000 |
General Features
| Country | US |
|---|---|
| Sewer | Public Sewer |
| Heating | Central,Gas |
| Cooling | Central Air,Electric |
| Roof | Composition,Metal |
| Appliances | Double Oven,Dishwasher,Free-Standing Range,Disposal,Gas Oven,Gas Range,Microwave,Dryer,Instant Hot Water,Refrigerator,Tankless Water Heater,Wine Refrigerator,Washer |
| Garage Spaces | 2 |
| Patio/Porch Features | Covered,Deck,Patio |
| Architectural Style | Contemporary/Modern,Other |
| Pool Features | Gunite |
| Security Features | Smoke Detector(s) |
| Construction Materials | Brick,Cement Siding,Wood Siding |
| Year Built | 2019 |
| Stories Count | 2 |
| Levels | Two |
| Property Subtype | Detached |
| Tax Year | 2026 |
| County | Harris |
| New Construction | false |
| Property Type | Residential |
| Attached Garage | true |
| Energy Efficient | Exposure/Shade,HVAC,Insulation,Lighting,Thermostat,Water Heater |
| Subdivision Name | Long Meadows Sec 01 |
| Garage Y/N | true |
| Other Structures | Garage Apartment |
| Total Rooms | 13 |
| Full Baths | 5 |
| Status | Active |
| Directions | From I-10 West, take the exit for Gessner Rd. and turn left. Continue south on Gessner Rd, turn left onto Memorial Dr. Drive east on Memorial Dr, then turn right onto Plantation Rd. Turn left onto Pebblebrook Dr, and the home will be on your right. |
| ModificationTimestamp | 2026-09-22T15:49:09.850-00:00 |
| High School | MEMORIAL HIGH SCHOOL (SPRING BRANCH) |
| City | Houston |
| High School District | 49 - Spring Branch |
| MLS Area | 23 |
| Lot Size Units | Square Feet |
| Carport Spaces | 2 |
| Carport Y/N | true |
| Spa Features | Hot Tub |
| Elementary School | BUNKER HILL ELEMENTARY SCHOOL |
| Tax Annual Amount | 61266 |
| Middle/Junior High School | MEMORIAL MIDDLE SCHOOL (SPRING BRANCH) |
| MLS Area Minor | Memorial West |
| Lease Considered Y/N | true |
| Virtual Tour | https://vimeo.com/1223549386 |
| Standard Status | Active |
| Middle/Junior School District | 49 - Spring Branch |
| Elementary School District | 49 - Spring Branch |
| Year Built Source | Public Records |
| PostalCity | Houston |
| Legal Description | LT 2 BLK 1 LONG MEADOWS SEC 1 |
Interior Features
| Interior Amenities | Breakfast Bar,Butler's Pantry,Dry Bar,Double Vanity,Entrance Foyer,Full Bath on Main Level,High Ceilings,Instant Hot Water,Kitchen/Family Room Combo,Bath in Primary Bedroom,Main Level Primary,Multiple Primary Suites,Pots & Pan Drawers,Quartzite Counters,Self-closing Cabinet Doors,Sitting Area in Primary,Self-closing Drawers,Soaking Tub,Separate Shower,Tub Shower,Upper Level Primary |
|---|---|
| Flooring | Stone,Wood |
| Total Fireplaces | 1 |
| Fireplace Features | Electric,Outside |
| Air Conditioning Y/N | true |
| Heating Y/N | true |
| Fireplace Y/N | true |
| Half Baths | 1 |
| Laundry Features | Washer Hookup,Electric Dryer Hookup,Gas Dryer Hookup |
| Total Bedrooms | 6 |
| Room Type | Family Room,Game Room,Garage Apartment,Guest Quarters,Kitchen,Living Room,Media Room,Office,Pantry,Utility Room,Half Bath,Sitting Room |
| LivingAreaSource | Owner |
| Total Baths | 6 |
Exterior Features
| Exterior Amenities | Covered Patio,Fully Fenced,Fence,Hot Tub/Spa,Sprinkler/Irrigation,Outdoor Kitchen,Patio,Private Yard |
|---|---|
| Fencing | Back Yard |
| Parking Features | Attached Carport,Attached,Garage |
| Lot Features | Cul-De-Sac,Backs to Greenbelt/Park,Side Yard |
| Water Source | Public |
| Lot Size Area | 23892 |
| Foundation Details | Pillar/Post/Pier,Slab |
| Spa | true |
| Building Area Total | 6788 |
| Lot Size Acres | 0.5485 |
| Road Surface Type | Asphalt,Concrete |
| Lot Size Source | Appraiser |
| Private Pool | true |
Amenities
- Foreclosure
- Views
- Short Sale
- New Construction
- Adult 55+
- Lease To Own
- No HOA Fees
- Furnished
- Primary On Main
- Air Conditioning
- Seller Finance
- Green
- Fixer Upper
- Horse
- Golf
- Fireplace
- Deck
- Garage
- Basement
- Pool
Property vs Single Family Average in 77024
Price
Taxes
Year Built
 The information being provided by Houston Association of REALTORS, Inc. is for the consumer's personal, non-commercial use and may not be used for any purpose other than to identify prospective properties consumers may be interested in purchasing. Any information relating to real estate for sale referenced on this web site comes from the Internet Data Exchange (IDX) program of the Houston Association of REALTORS, Inc. This web site may reference real estate listing(s) held by a brokerage firm other
 The accuracy of all information, regardless of source, including but not limited to open house information, square footage(s) and lot size(s), is deemed reliable but not guaranteed and should be personally verified through personal inspection by and/or with the appropriate professionals. The data contained herein is copyrighted by Beaumont Board of Realtors #reg; and is protected by all applicable copyright laws. Any unauthorized dissemination of this information is in violation of copyright laws and is strictly prohibited.
Copyright 2026 Beaumont Board of Realtors © All rights reserved.
Data last updated: September 22, 2026 11:12 AM UTC
The accuracy of all information, regardless of source, including but not limited to open house information, square footage(s) and lot size(s), is deemed reliable but not guaranteed and should be personally verified through personal inspection by and/or with the appropriate professionals. The data contained herein is copyrighted by Beaumont Board of Realtors #reg; and is protected by all applicable copyright laws. Any unauthorized dissemination of this information is in violation of copyright laws and is strictly prohibited.
Copyright 2026 Beaumont Board of Realtors © All rights reserved.
Data last updated: September 22, 2026 11:12 AM UTC
